

Herringbone Floor Layout: Direction, Centring, Borders and Size
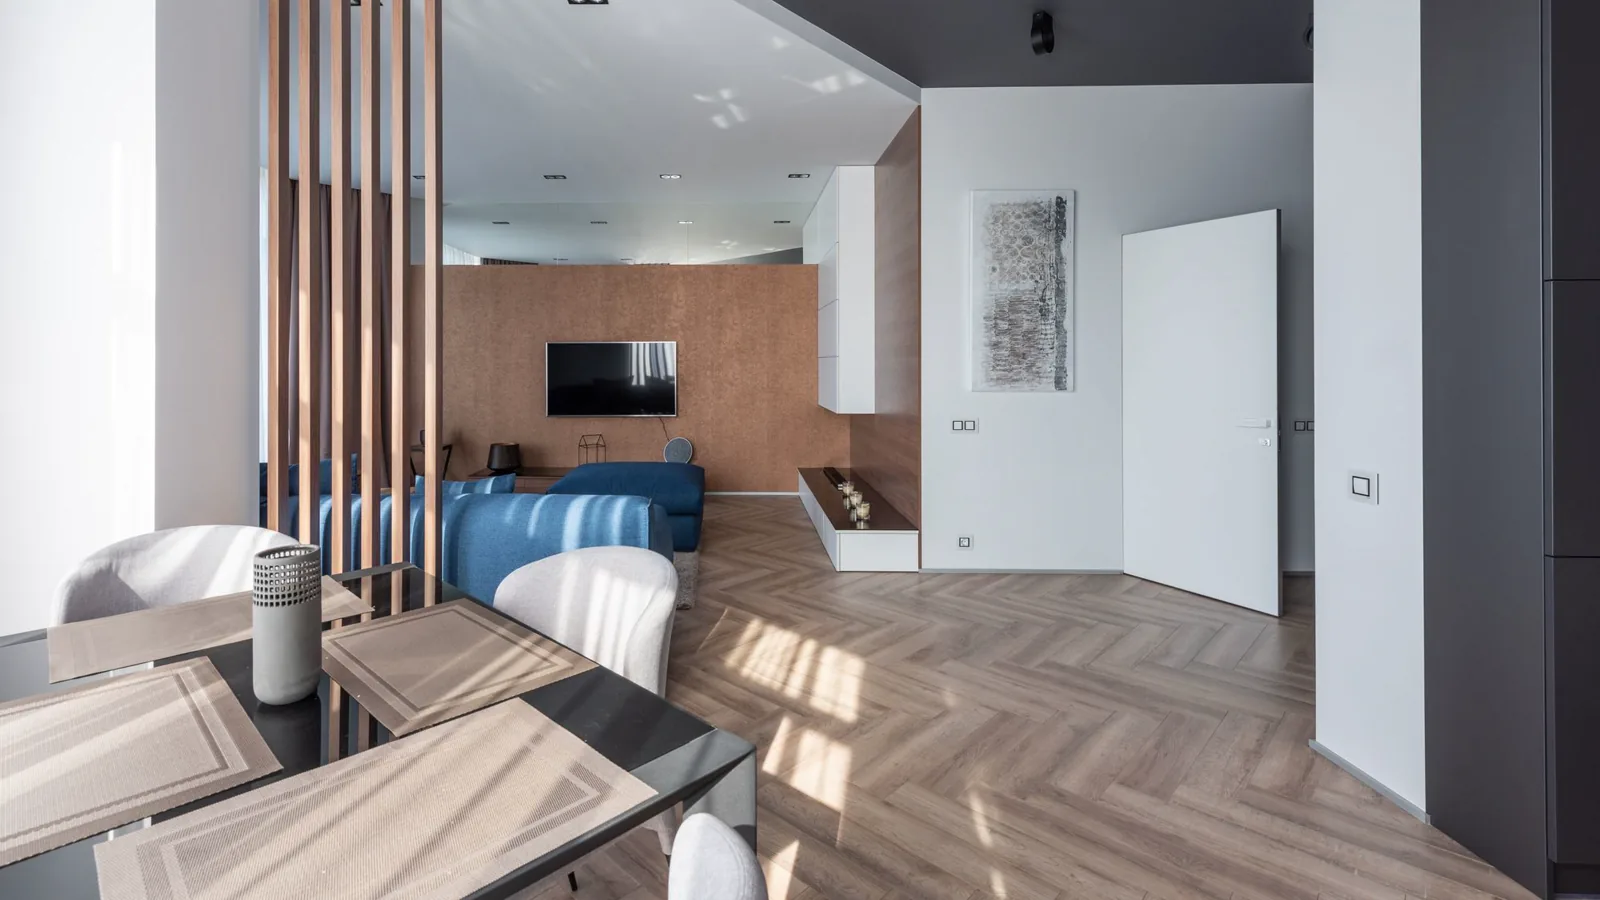
A good herringbone floor layout starts with one centre line. Run the spine of the zigzag along the main sightline of the room, often from the front door or down the hall, and centre it so the cut pieces at both walls match. Then decide whether a border will frame the edges and where the pattern will stop against plain plank.
Those choices are made on paper and in chalk before a single board goes down, and they are hard to change once the glue sets. This guide covers how herringbone and chevron differ in layout, which way to point the pattern, how to centre it in a room or hallway, when a border helps, how to finish at doorways and stairs, and how slat size and material change the result.
Herringbone or chevron: which layout suits your room?
Both patterns set short boards at an angle, and both create a line of points down the room. The way the boards meet changes how the floor reads and how strict the layout has to be.
| Feature | Herringbone | Chevron |
|---|---|---|
| Board ends | Square; each end butts into the side of the next board | Cut on an angle at the factory; ends meet in a point |
| Look | Stepped zigzag with more texture | Clean V shapes that lead the eye down the room |
| Centre line | Reads as a band of interlocking ends | A single straight seam, so any drift shows |
| Suits | Traditional rooms, bedrooms, living rooms | Long hallways, modern open plans |
Chevron forms one straight seam where the points meet, so the centre line has to be dead straight from wall to wall. A small wander that would hide in herringbone shows in chevron as a kink in the V. Herringbone carries more pattern across the width of the room, which suits a space you want to feel full and warm. Our page on herringbone and chevron floors shows both patterns in hardwood, laminate and vinyl.
Which direction should a herringbone floor run?
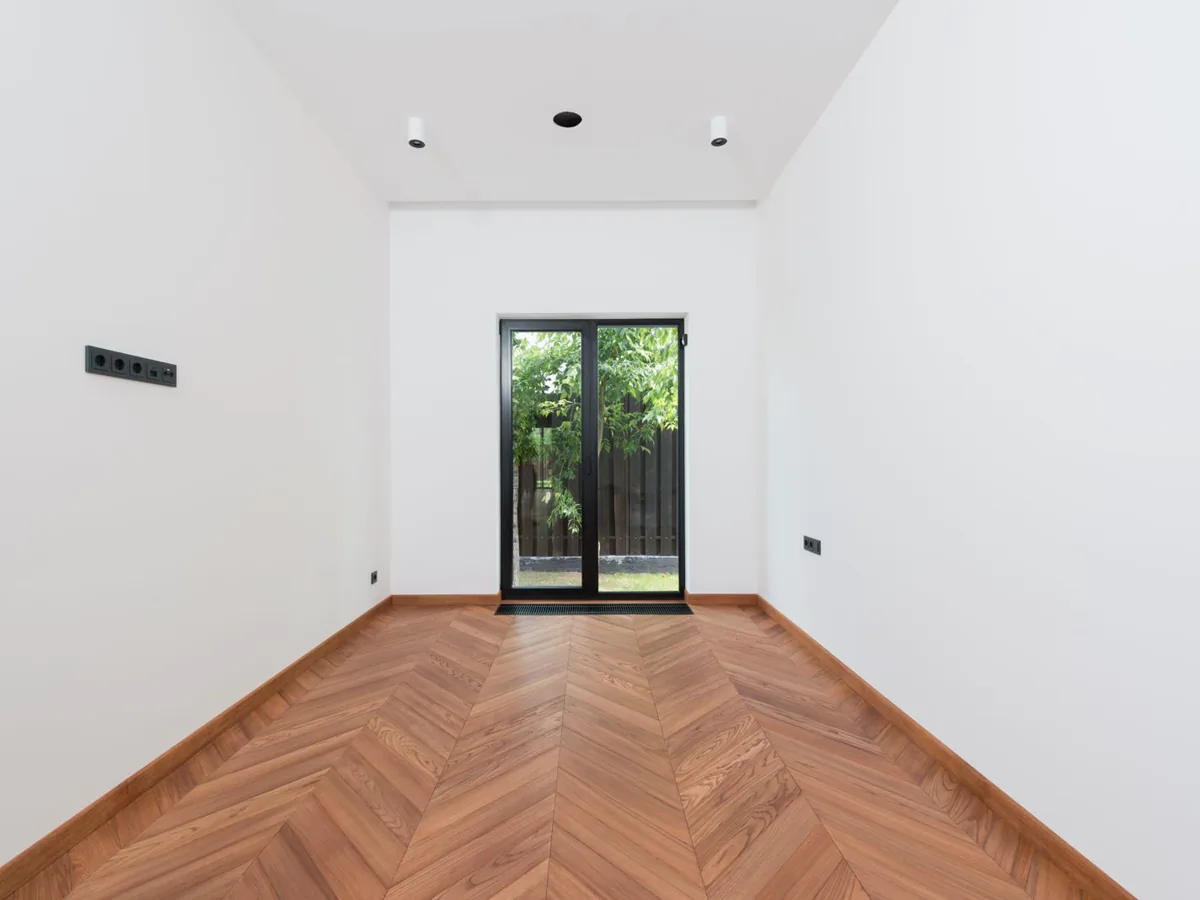
The spine of the pattern, the line of points, acts like the length of a plank floor. Point it the way people look and walk, and the room feels longer in that direction.
Along the main sightline
Stand at the spot where most people first see the room, which is often the front door or the top of the stairs. Run the spine away from you, so the points lead the eye into the space. In a centre-hall house in Oakville or Richmond Hill, that means running the pattern from the front door toward the back of the house.
Toward the light
Low sun from a window or patio door catches the edges of angled boards. Running the spine toward the main window lets the light rake down the pattern and shows the texture. Running it across the light can flatten the look on a sunny afternoon.
Open-plan main floors
In an open living and dining space, pick one direction for the whole area and keep it. Two directions in one open room look like a mistake. Use the longest wall or the line from the entry to the back windows, and let the kitchen island or a rug sit on top of the pattern.
How do you centre a herringbone pattern in a room?
Centring decides whether the cut pieces along each wall look even. Off-centre layouts leave a full point on one side and a sliver on the other, which you notice every time you walk in.
- Pick the reference. Centre on the room, or on the feature you see first: the front door, a fireplace, a hallway opening or a large window.
- Measure from both walls. Older houses and post-war bungalows often have walls that drift out of parallel. Measure at several points along the room to see how much.
- Snap the centre line. A chalk line marks the spine. Every row is set out from it, so it has to be straight.
- Dry-lay a few rows. Loose boards on the line show where the points will land at doorways and walls before anything is glued.
- Check the doorways. A point cut in half at a door opening looks wrong. Shift the line a little if it puts full points at the openings you see most.
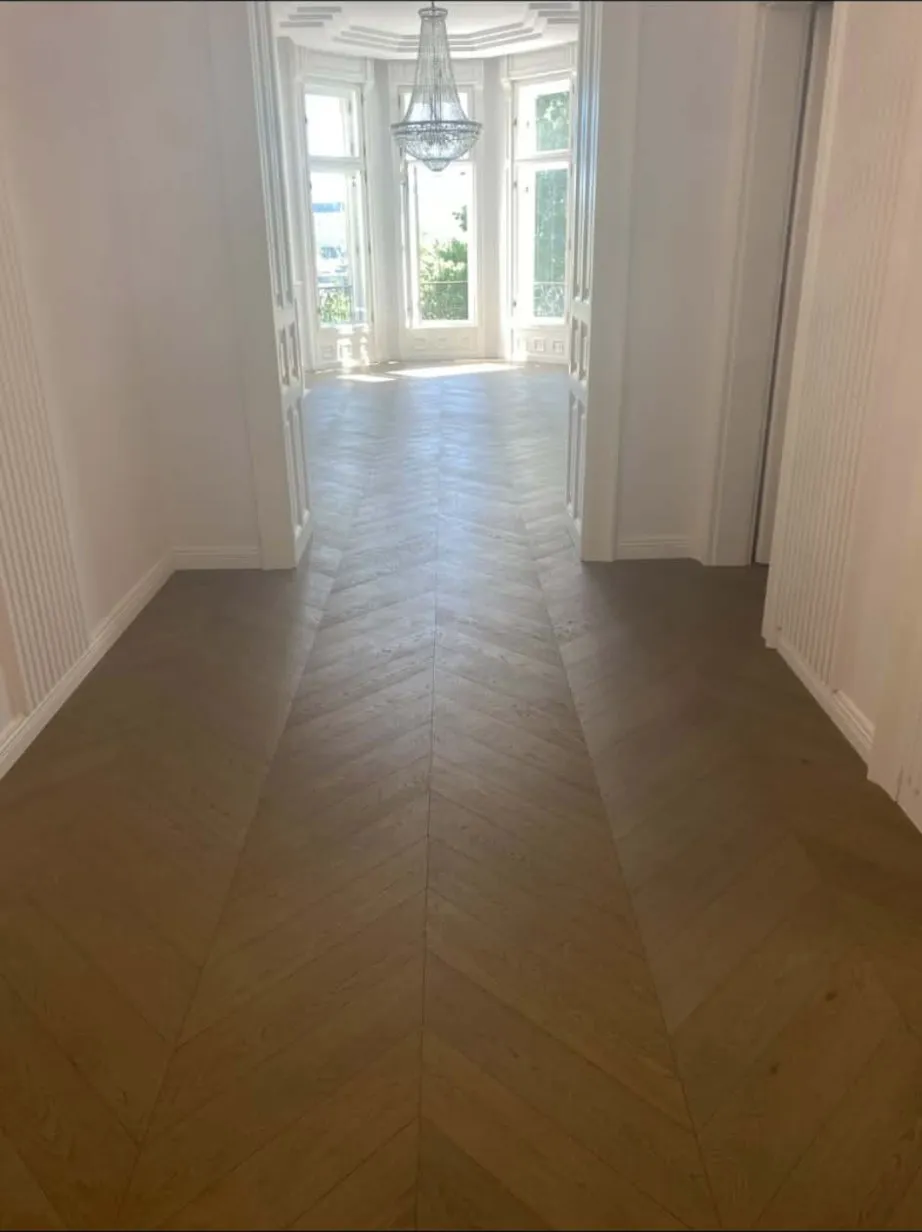
Where the walls are out of square, centre on the feature you notice and let a border take up the difference at the edges. In a hallway, centre on the hall itself, then look at where the pattern meets each bedroom door.
Should a herringbone floor have a border?
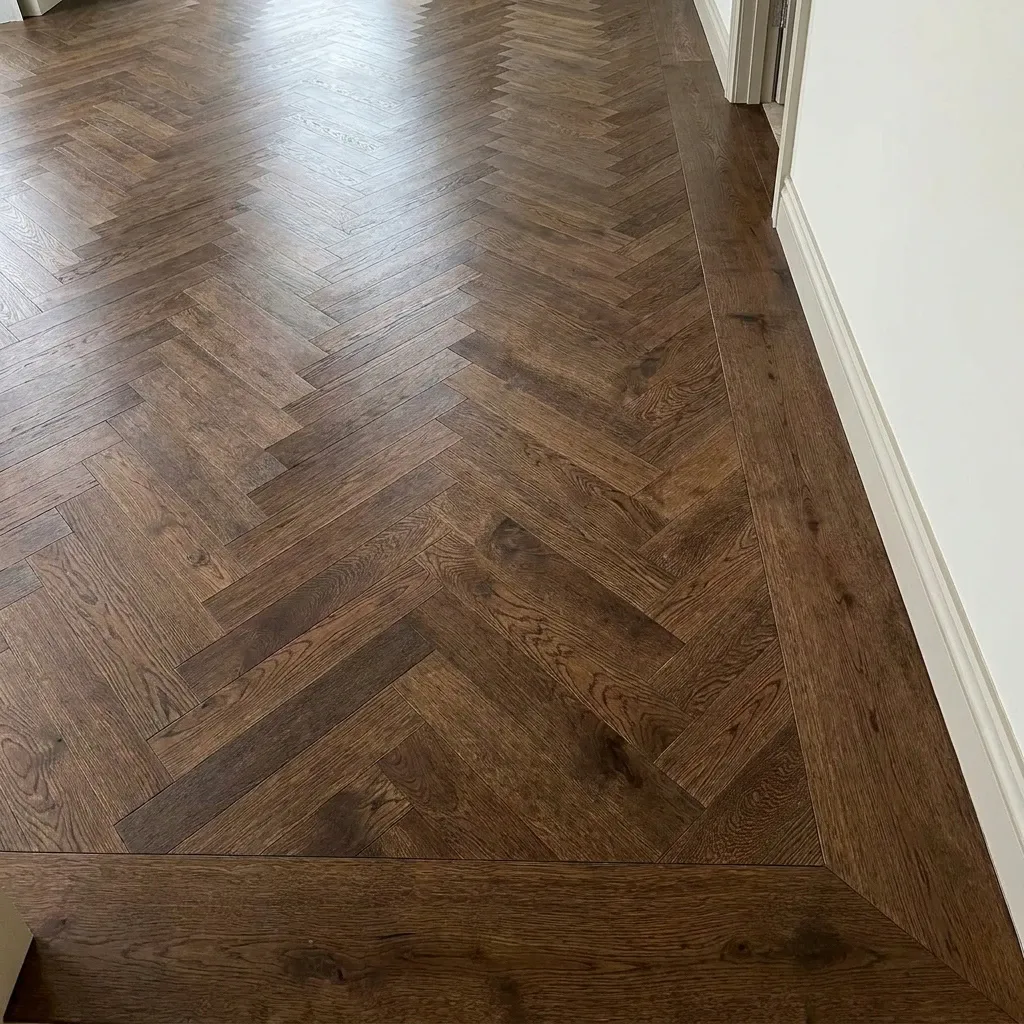
A border is a frame of straight boards, one or more rows wide, that runs around the edge of the room with the pattern laid inside it. A border is optional. It solves several layout problems at once.
- Out-of-square walls: the pattern stays square inside the frame, and the border boards are cut to follow the wall.
- Clean edges: the frame replaces the row of small triangles a pattern leaves at the wall.
- Room definition: in an open plan, a border can mark the dining area or the space around a fireplace hearth.
Same-species borders look quiet and formal. A contrasting species or a darker stain draws more attention, which suits a front hall and can feel busy in a small bedroom. The National Wood Flooring Association lists herringbone, chevron and simple borders among popular pattern details for wood floors. Corners can be mitred like a picture frame or butted, and the choice shows most in a room with few rugs.
How do you transition herringbone to straight plank?
Few homes put herringbone in every room. A pattern often runs through the front hall and main living space, with straight plank in bedrooms or the kitchen. Where the two meet decides how finished the floor looks.
At doorways
A single header board laid across the opening gives the pattern a clean stop and the plank floor a straight edge to start from. Put the header under the door when it closes, so neither room shows the joint.
In open spaces
Without a doorway, a border strip makes the break. The pattern ends at the strip, and the plank floor starts on the other side. Line the strip up with a wall, a column or the edge of the kitchen island, so it looks planned. Matching the species and stain across both layouts helps the two read as one floor, a combination we plan in many Vaughan houses with herringbone halls.
Different materials or heights
If herringbone engineered wood meets vinyl plank in a kitchen, the floors may sit at different heights. A reducer or T-moulding covers the change. Plan the thicknesses early so the step stays small.
At the stairs
Where the pattern reaches a staircase, a straight nosing piece runs across the top step and the pattern stops against it. Stairs below take matching straight treads. Our guide on going from carpeted steps to hardwood treads covers nosing styles and how to match stain to the floor.
What slat size suits a small or large room?
Herringbone boards, often called slats, come in many lengths and widths. Size changes the scale of the pattern more than most people expect.
- Short, narrow slats make a fine, busy pattern. They suit a classic look and a room with a lot of floor showing, and they can feel restless in a small condo bedroom.
- Longer, wider slats make a bolder zigzag with fewer joints. They suit large open main floors and modern trim, and they keep a big room from looking like a texture swatch.
- Narrow hallways look best when a few full points fit across the width. Too-large slats leave only part of one point between the walls.
The NWFA makes a similar point about plank widths, noting that board width should follow the size of the room. Bring two or three slat sizes home and lay them on the floor of the actual room before you choose.
Which materials work for a herringbone layout?
The layout rules above apply to every material, but each one handles the pattern in its own way.
- Engineered hardwood holds its shape through dry heated winters and humid summers, which matters where boards meet at an angle. It glues to a concrete slab, so it suits condos and basements. See engineered hardwood vs vinyl plank for the trade-offs.
- Solid hardwood suits a main floor over plywood. It can be sanded many times, though sanding a pattern means working across grain that runs two ways; our guide on whether to refinish or replace an old wood floor explains what to check.
- Laminate and vinyl come as click herringbone with left and right boards. They bring the pattern to rentals, basements and condo suites. Order equal numbers of each hand.
- All four are options for herringbone flooring installation in GTA homes, so the layout choices above carry across whichever one you pick.
For real wood, our engineered and solid hardwood crew can talk through which product suits your subfloor.
How much extra material does herringbone need?
More than a straight floor. Every row ends in angled cuts at the walls, and borders and doorways add more. The amount depends on the room shape, the slat size and the number of openings, so work it out with your installer from the real layout. Order everything at once so every box comes from the same production run, and keep a spare box for future repairs.
Herringbone layout questions
Which way should herringbone run in a hallway?
Run the spine down the length of the hall, centred between the walls. Then check where the points fall at each door opening and shift the line a little if it helps the doors you see most.
Does herringbone make a small room look bigger?
It can. The pattern runs two ways at once, so it draws the eye across the room as well as along it. Pick a slat size that leaves several full points across the width.
Do you need a border around a herringbone floor?
It’s optional. A border hides out-of-square walls and gives the pattern a clean edge. It suits formal rooms and front halls more than small bedrooms.
Can herringbone go in a condo?
Yes, in engineered hardwood, laminate or vinyl over the underlay your board approves. Check the board’s sound rule first, since the underlay often decides which products you can use.
What affects the cost of a herringbone floor?
The material, the room shape, the number of doorways, where the pattern is centred, any border and the extra boards for cuts. Our notes on what drives a flooring price explain each one, and the measure and written quote are free.