

Flooring Installation Cost: What Shapes Your Quote
We don’t post a price list. Your subfloor, your stairs, the floor you’re pulling up and the shape of each room all change the number. This guide walks through each of them. We measure your home for free and put the full cost in writing before any work starts.
Cost by Floor Type
Each material asks for different labour. Here is what we weigh for each one:
| Material | What we look at |
|---|---|
| Laminate | Quoted after measure. Floats on underlay, so floor prep and cuts drive the labour. |
| Floating vinyl plank (SPC or LVP) | Quoted after measure. Needs a flat base, because dips show through thin plank. |
| Click-together engineered hardwood | Quoted after measure. Goes down much like laminate. |
| Solid hardwood | Nailed board by board to a wood subfloor. |
| Glue-and-nail engineered hardwood | Adhesive and fasteners appear on the quote with the labour. |
| Glue-down, dryback or loose-lay vinyl | The base must be smooth. Adhesive appears on the quote. |
| Floor tile | Setting, cutting and grouting make tile the slowest line. |
| Refinishing the hardwood you have | Depends on sanding depth, stain colour and number of coats. |
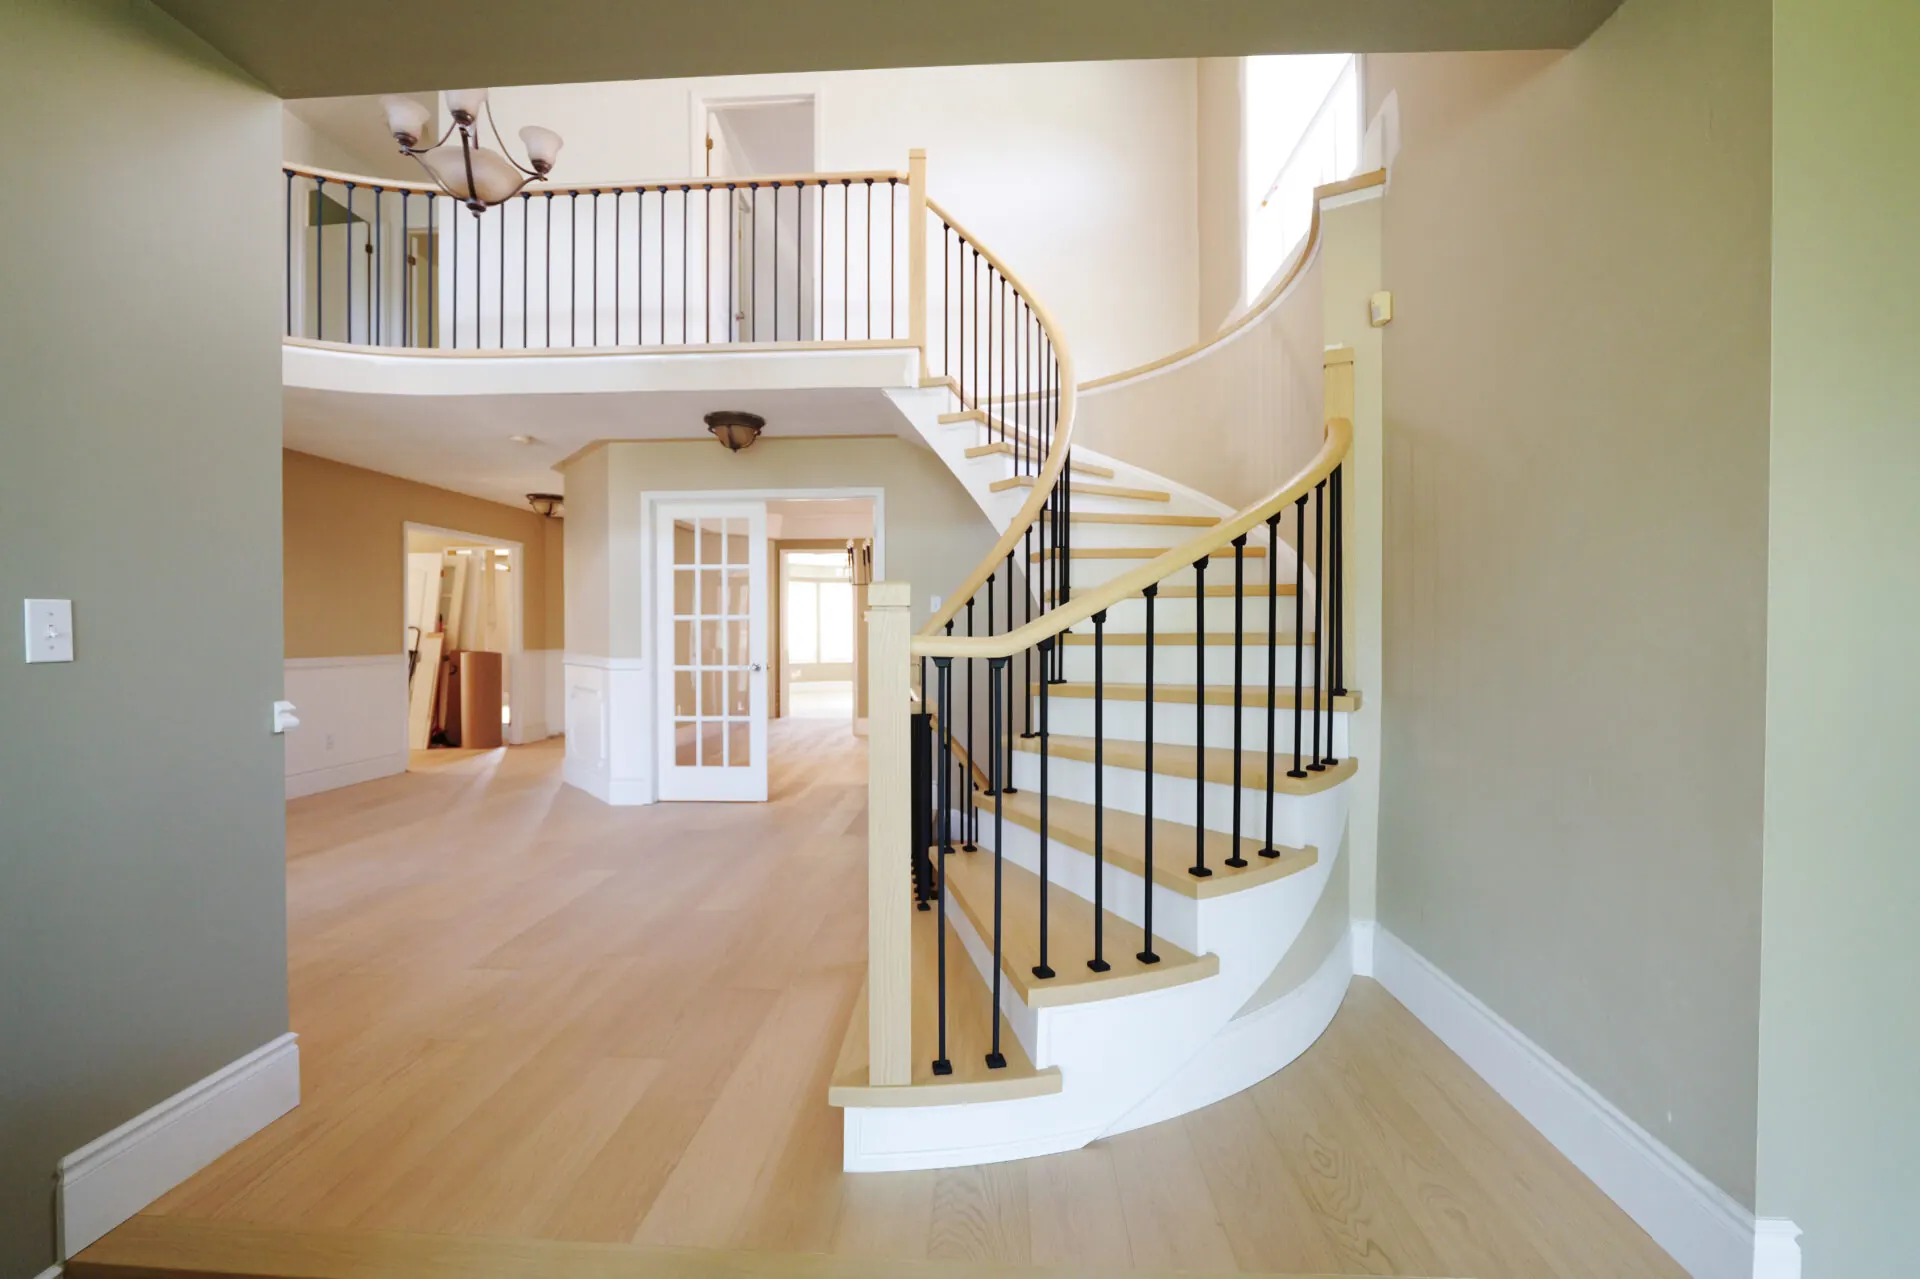
| Staircase | Quoted per staircase once we see the treads, risers and railings. |
Baseboard, quarter-round and stair nosings sit on the same quote, so you see them before we start.
Size, Layout and Scope
How much of the house you’re doing, and how it’s laid out, shifts the labour as much as the material. A few common cases:
| Project | Effect on labour | How we quote it |
|---|---|---|
| A single bedroom | Setup and delivery take a bigger share of the job | Measured on site |
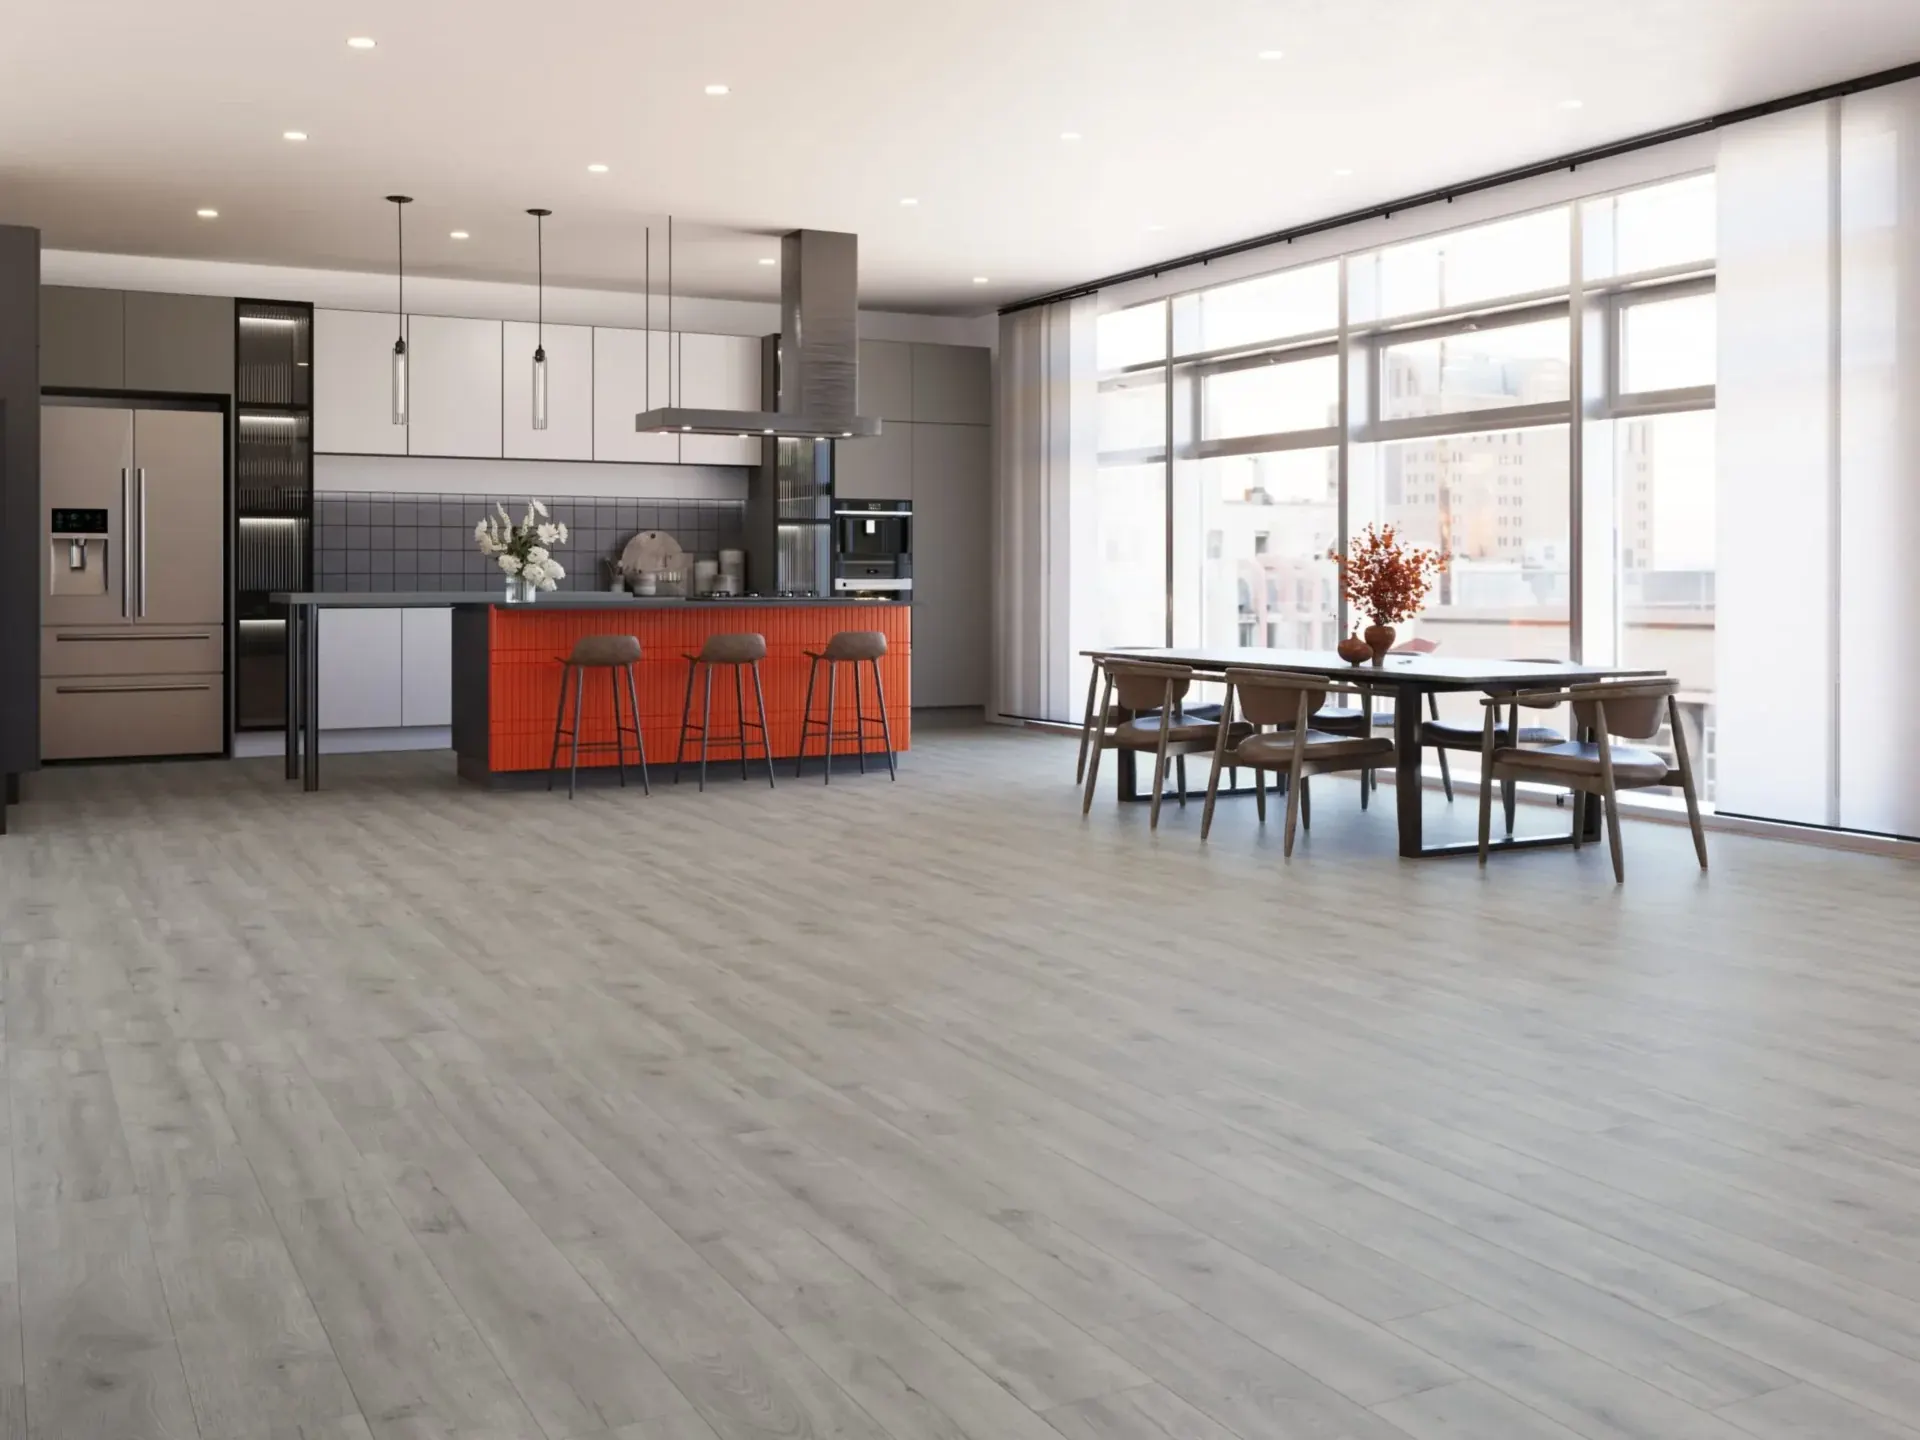
| An open main floor | Long runs with few cuts go down fastest | Measured on site |
| Main floor with stairs | Each tread and riser needs hand fitting | Floor and stairs on separate lines |
| Every level of the house | Transitions between rooms and floors add detail work | Each level itemised on one quote |
We measure every room ourselves, so the square footage on your quote matches your home.
What Your Written Quote Covers
Your quote splits the installation from the work that comes before it, so you can see where the cost sits.
Part of the installation
- Measuring, cutting and fitting at doorways, islands and stair edges
- Adhesive and fasteners for floors we glue or nail
- Sweeping up and hauling away offcuts and packaging
Taking up the old floor
| What’s there now | What affects removal |
|---|---|
| Carpet | Pad, tack strip and staples all come up with it |
| Click laminate or vinyl | Lifts out fast; we check the underlay below |
| Solid hardwood | Nailed boards take longer and leave nails to pull |
| Tile, or glued vinyl or wood | Needs scraping or grinding, the slowest to clear |
If your subfloor needs levelling, we list it on the same quote. You see every line before you pick an install date.
Factors That Move the Number
Two rooms with the same square footage can land far apart. The usual reasons:
- Herringbone or chevron layouts, where our installers cut and set each piece by hand
- A dipped or uneven subfloor that we level before the new floor goes in
- Stairs, which we quote per staircase
- Glue-down installs, which need adhesive and more time than a floating floor
- Rooms broken up by closets, halls and angled walls
Supplying Your Own Material
We can install flooring you bought elsewhere. Before we book, we look at the product to make sure it suits the room and the subfloor. Send us the product name and your square footage, and we’ll reply with a yes or no.
Our crews cover Toronto, Vaughan, Mississauga, Brampton, Markham, Richmond Hill and nearby GTA towns.
Share your product detailsHow a Project Runs
Visit
We come to your home, measure each room and ask how you use the space.
Choose
You compare samples with us and pick a floor that suits the room and your budget.
Book
Once you approve the written quote, we set your install date.
Install
When your material arrives, our installers prep the subfloor and lay the new floor.
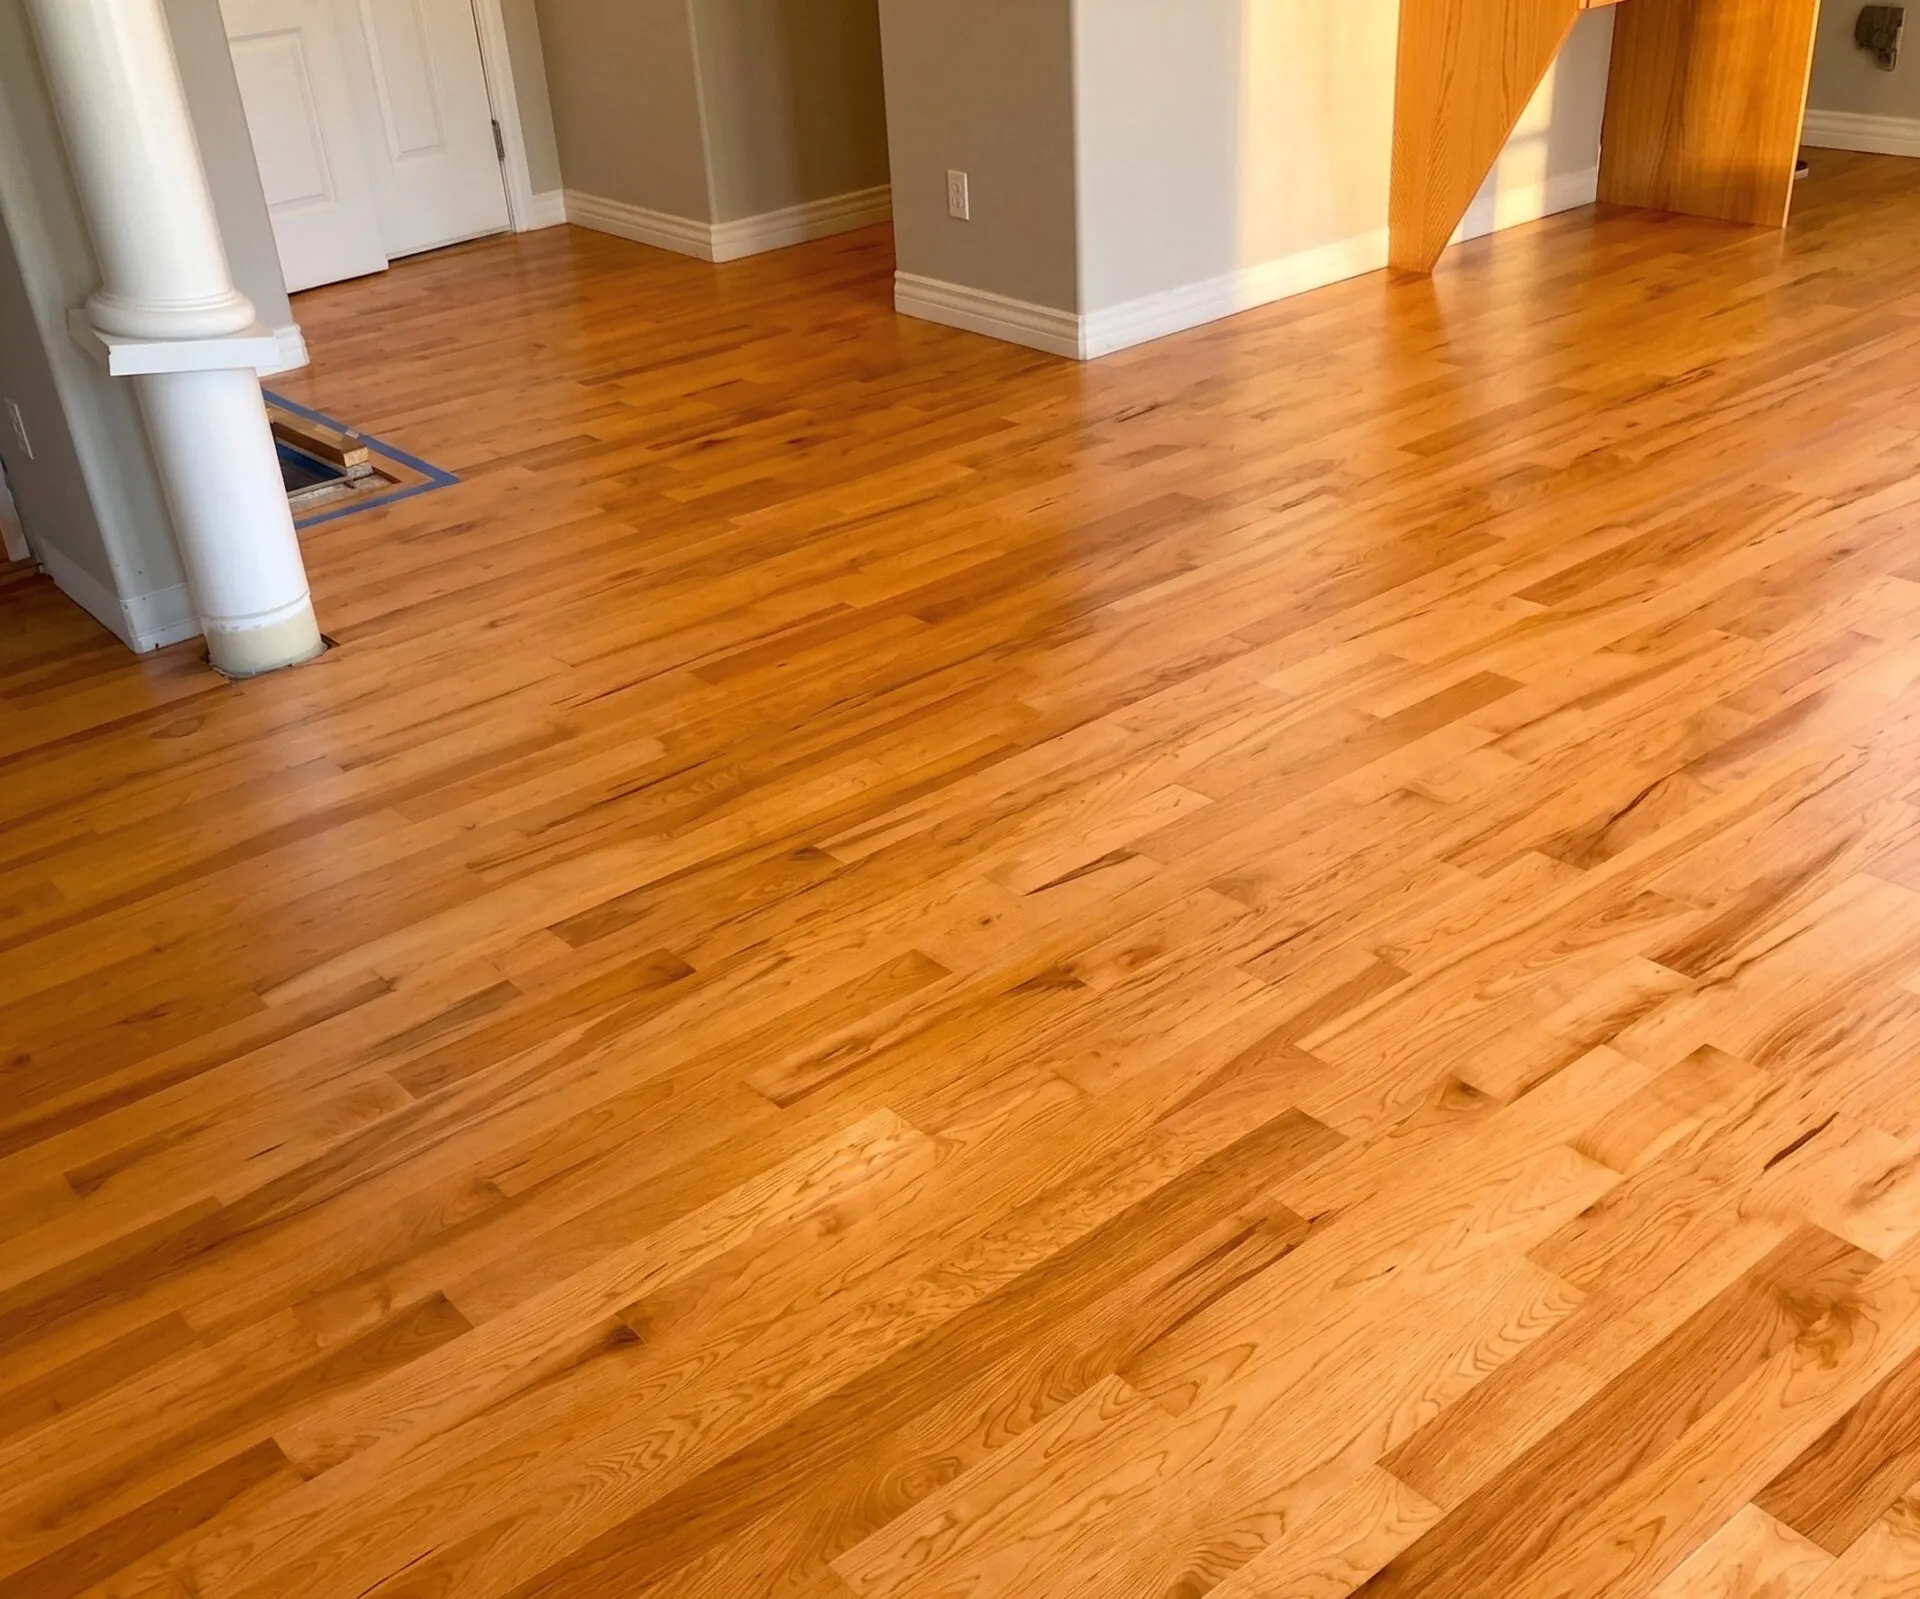
See the Difference
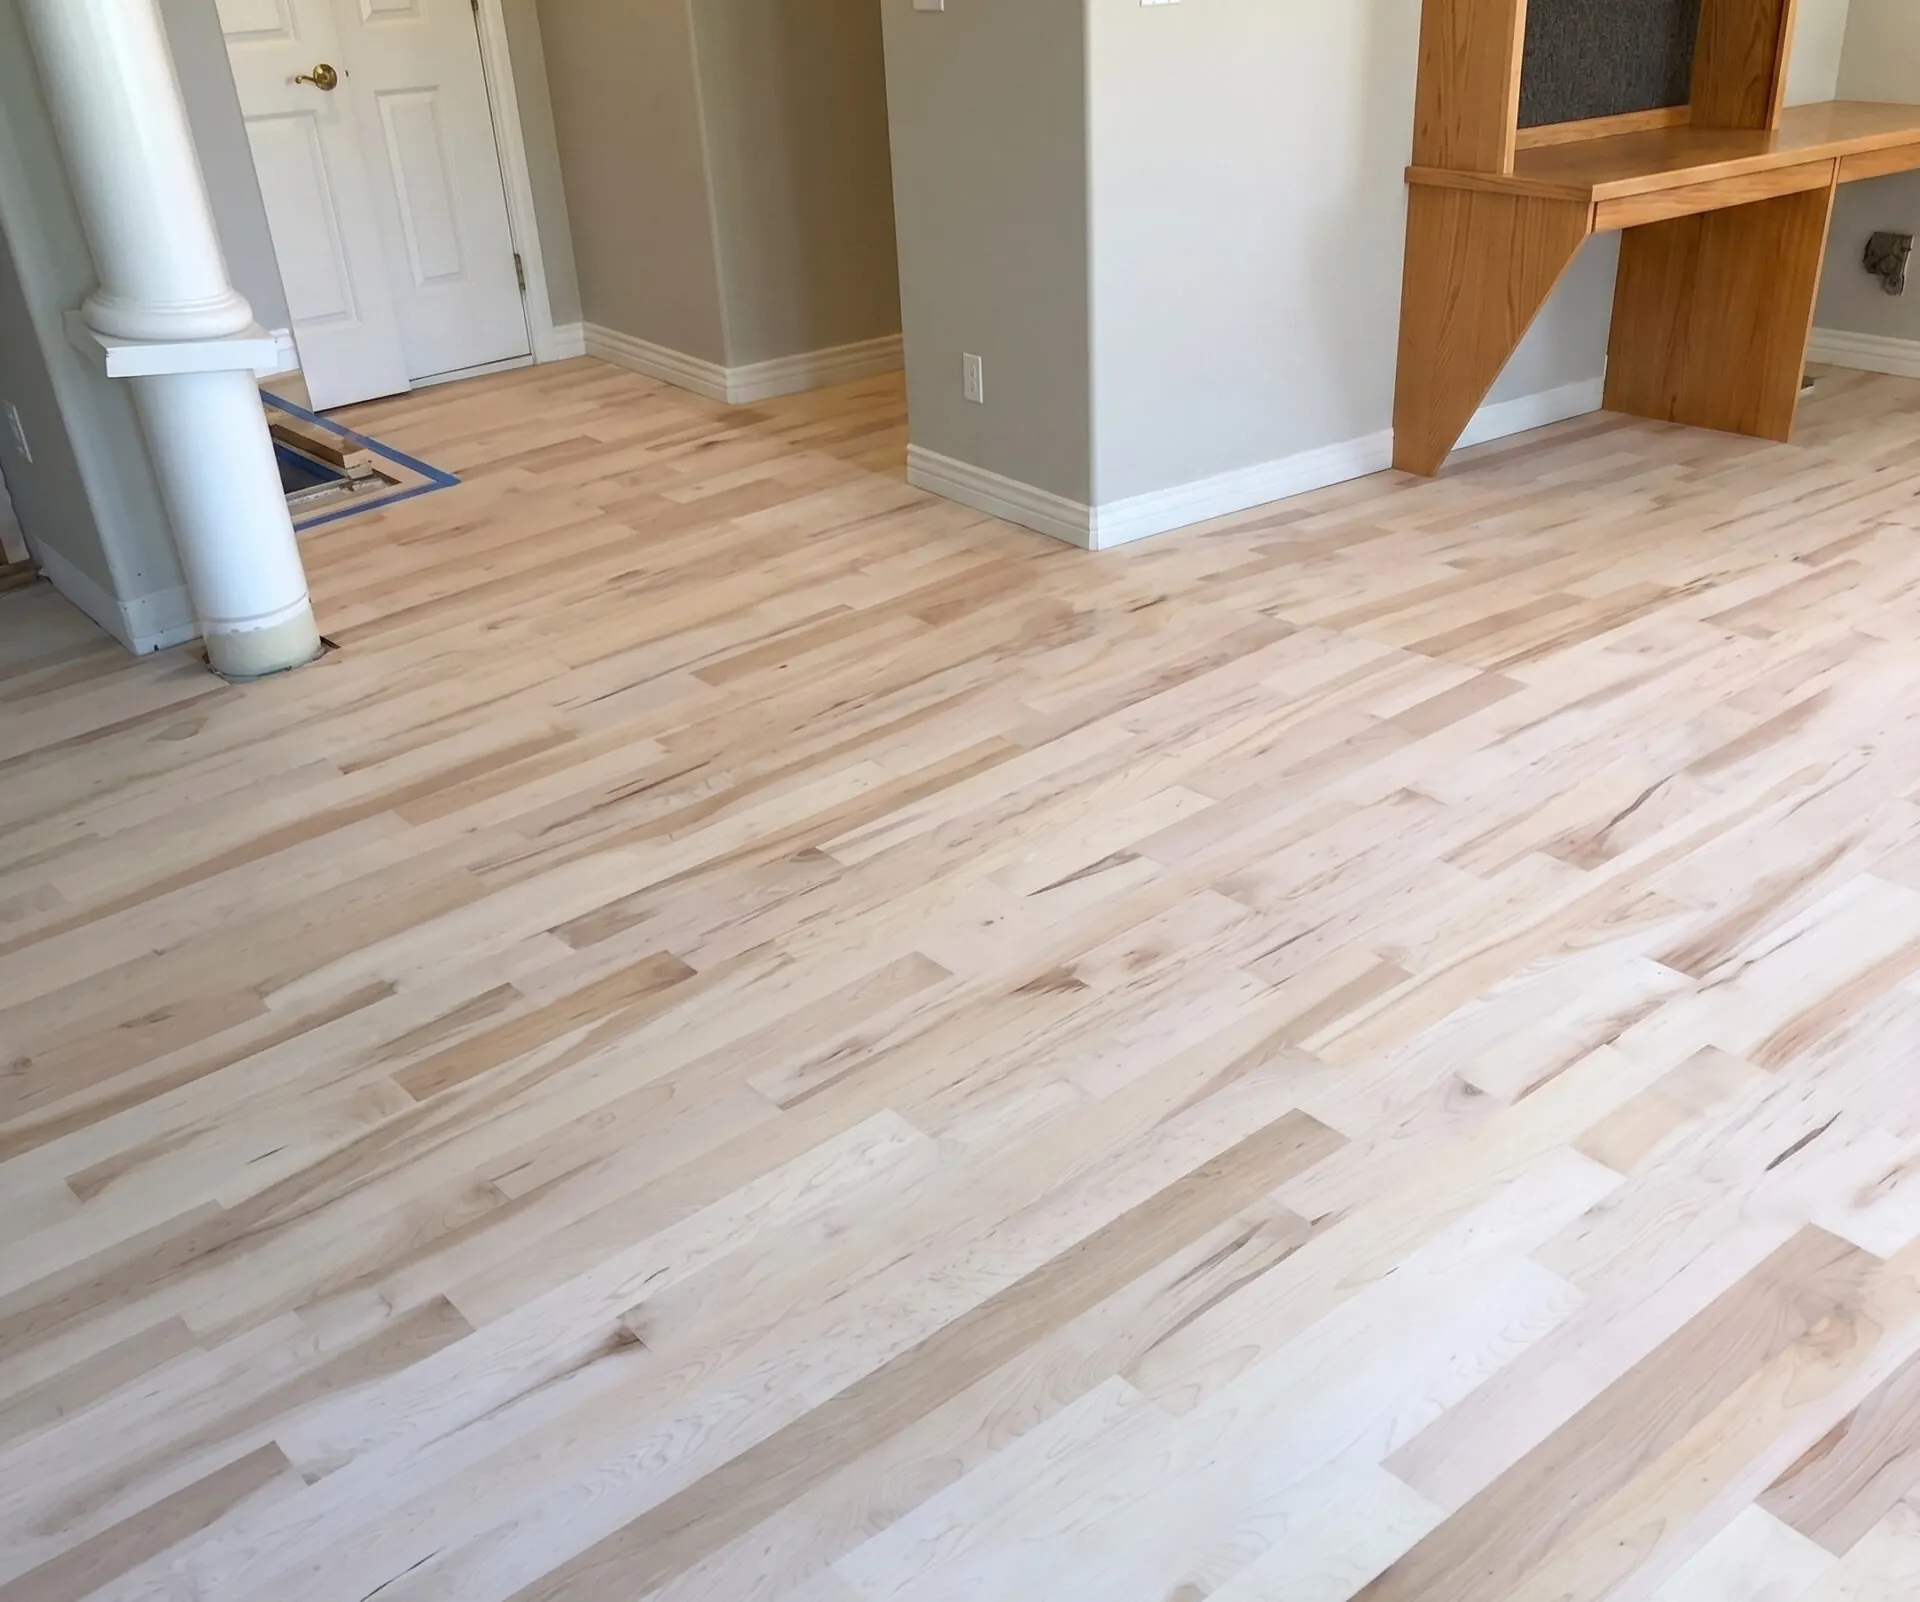
Drag the slider to compare an orange-toned oak floor with the same boards after sanding and a natural finish.
View Our ProjectsFrom Our Clients
Questions About Cost
Why don’t you list prices on the site?
What decides the cost of my floor?
Do you take up the old floor?
Is there a fee for the visit or the quote?
Will you install flooring I bought elsewhere?
Ready to get started?
Tell us about the rooms, the floor you have in mind and your timing. We’ll measure, talk through options with you and send a written quote.
