

Best Kitchen Flooring: Tile, Vinyl, Laminate or Wood?
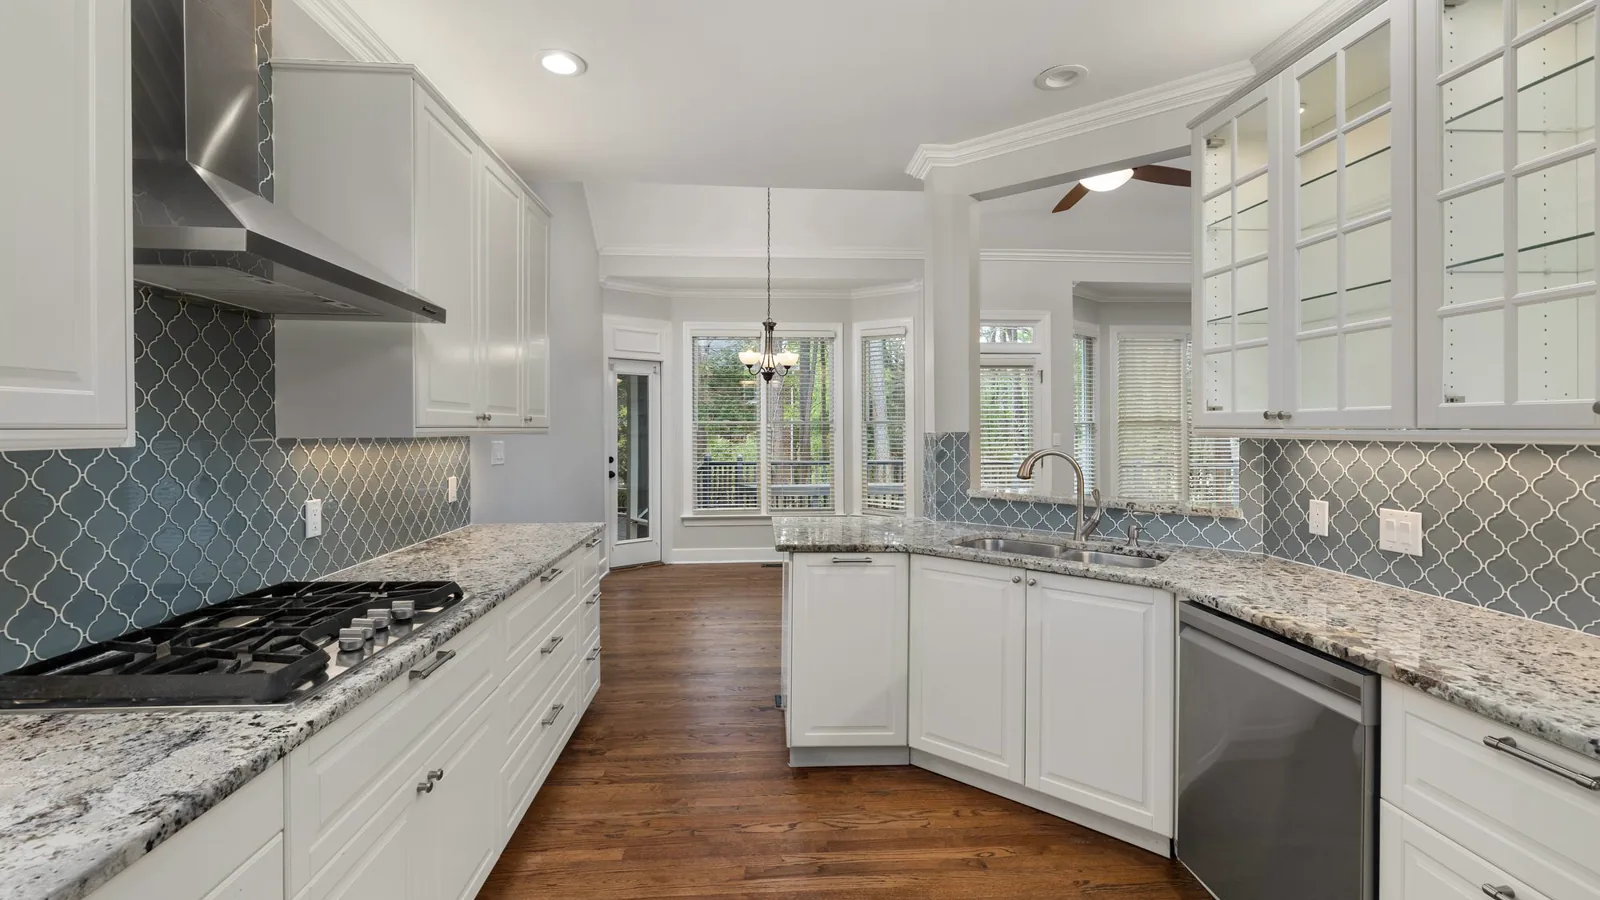
The best kitchen flooring for most GTA homes is porcelain tile or rigid-core luxury vinyl plank. Porcelain is the toughest option against water, heat and dropped pans, while vinyl plank is warmer, quieter and kinder to your feet and your dishes. Engineered hardwood and water-resistant laminate also work, above all in an open-plan kitchen, as long as spills get wiped up.
A kitchen floor takes more abuse than any other room in the house. It gets splashed at the sink, scuffed by chairs and stood on for hours at a time, and it often runs straight into the living room. This guide covers what the floor has to handle, how each material copes, and the practical questions that come up in a kitchen and nowhere else, such as what to do under the cabinets and the dishwasher.
What does a kitchen floor need to handle?
Five things wear a kitchen floor down. Rank them for your own household before you look at samples.
Water from more than one source
Splashes at the sink are the obvious one. The bigger risks are slow leaks you don’t see: a dishwasher hose, a fridge water line or a sink trap dripping into the cabinet base. Water that sits for days does far more harm than a spilled glass you mop up.
Dropped pans and dishes
A cast-iron pan can chip tile and dent softer floors. On the other side of the trade-off, a glass dropped on porcelain will shatter, where on vinyl plank it may bounce.
Standing comfort
If you cook every day, you stand at the counter for hours each week. Hard surfaces such as tile feel tiring on the feet and back. Plank floors with an underlay give a little.
Cleaning
Grease, crumbs and sticky spills need a surface you can wash without worry. Wide grout lines and deep textures hold dirt; smooth, tight seams wipe clean.
Winter traffic
In many GTA houses, the side door from the driveway opens into or near the kitchen. From November to March, salt and slush come in with it.
Which kitchen flooring is best?
Four materials cover most kitchens in Toronto and the suburbs around it. Here is how they compare on the jobs a kitchen floor does.
| Material | Water | Dropped items | Comfort | Runs into living areas |
|---|---|---|---|---|
| Porcelain tile | Waterproof | Tile can chip; dishes break | Hard and cool | Works, often with a transition |
| Rigid-core vinyl plank | Waterproof surface | Resists dents; dishes may survive | Warm, some give | Yes, one floor throughout |
| Engineered hardwood | Fine if spills are wiped up | Can dent | Warm | Yes, the classic open-plan look |
| Laminate | Seams dislike standing water | Resists scratches | Warm, can sound hollow | Yes, in drier homes |
Porcelain tile
Porcelain is the hardest-wearing floor you can put in a kitchen. The Tile Council of North America notes that porcelain is defined by how little water it absorbs, which is why spills, steam and mopping never reach the body of the tile. Large-format tiles mean fewer grout lines to clean, and a grout colour close to the tile hides wear. Pick a matte or textured surface, since polished porcelain turns slippery when wet. The downsides are comfort, cold in winter and broken dishes. A good subfloor matters too: tile needs a stiff, flat base, and older houses with springy joists may need extra support first. Our tile setters check that during the measure.
Rigid-core vinyl plank
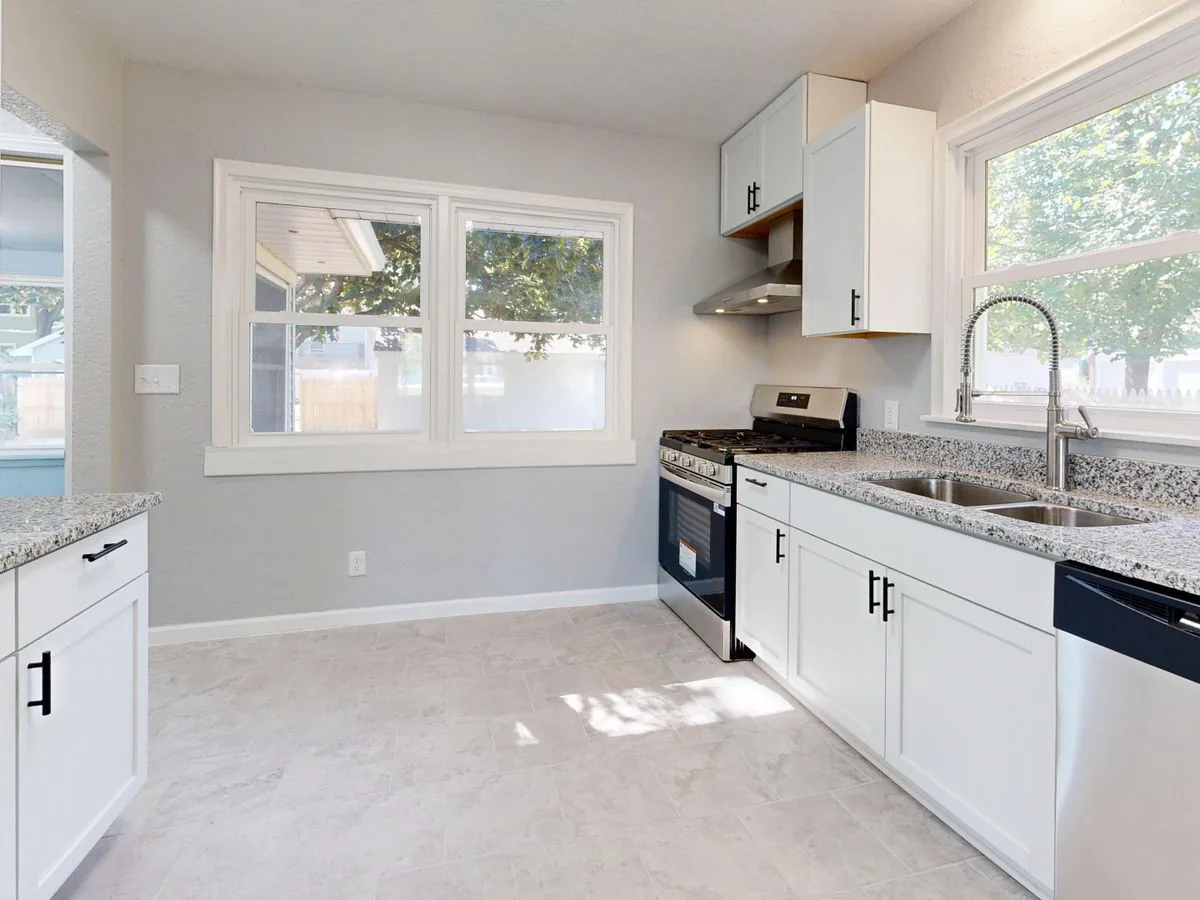
Rigid-core vinyl plank is the most forgiving kitchen floor. The surface is waterproof, the core does not swell, and it feels warmer and softer than tile. Dropped dishes stand a better chance, and the floor is quieter under chairs and kids. A thick wear layer resists scratches from grit and chair legs. It is a strong pick for families and pet owners, and our pet-proof flooring guide explains which features matter with a dog. Heavy, sharp loads can dent it, so use furniture pads under the table and stools. Take a look at our vinyl plank floors for kitchens if you want one floor through the whole main level.
Engineered hardwood
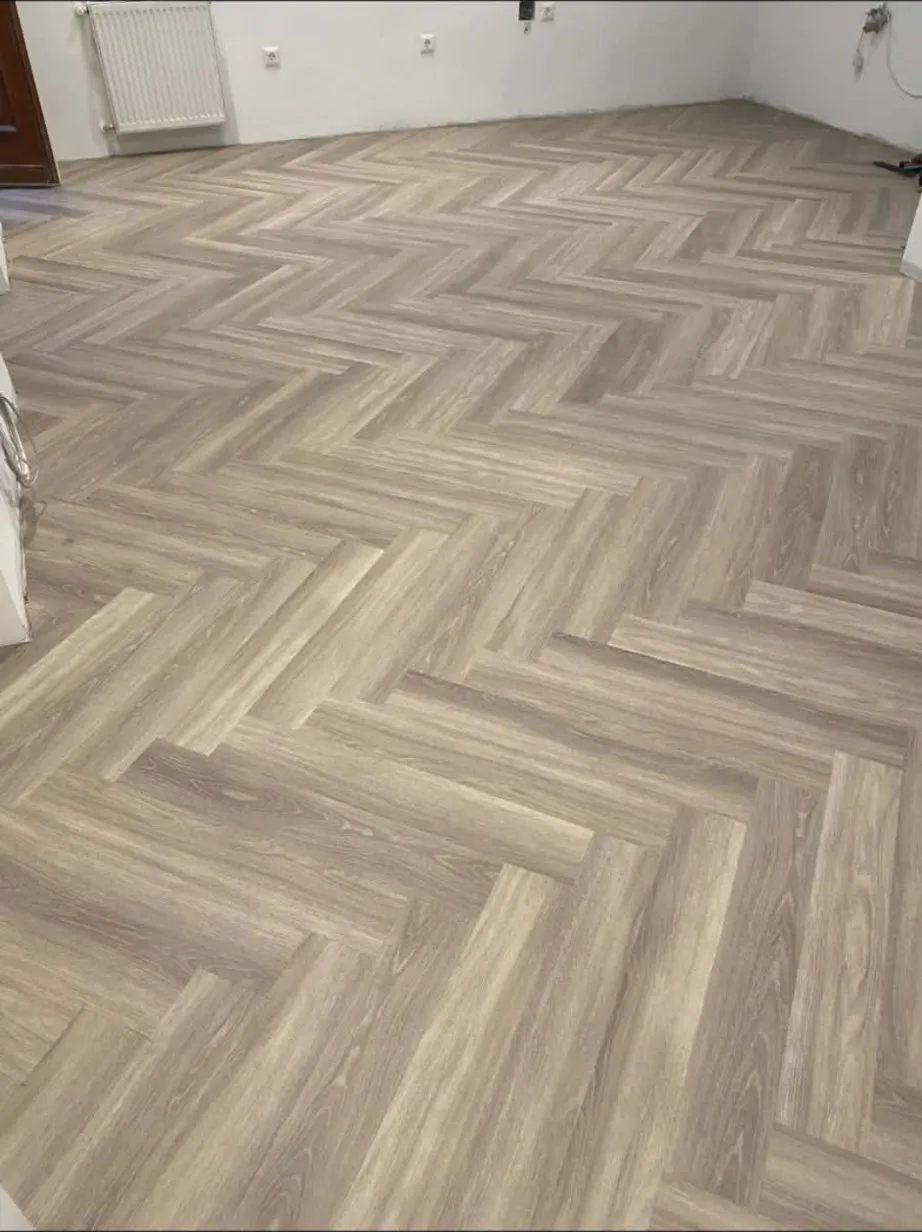
Wood in the kitchen gives an open-plan main floor one continuous look, and many homeowners accept the care it needs. A factory finish with several coats holds up to everyday spills you wipe up. Standing water at the sink or a slow dishwasher leak will mark it, so a washable runner at the sink helps. Dry heated air in a Toronto winter can open small gaps between boards; a humidifier keeps them in check. A board with a thick wear layer can be sanded and refinished years from now.
Laminate
Laminate resists scratches and sits at the lower end of the budget range. Its fibreboard core swells if water gets into the seams and stays there. For a kitchen, choose a water-resistant line with sealed or coated edges, and keep a mat at the sink. In a careful household or a rental kitchen, it does a good job. Ask about water-resistant laminate options, and compare it with vinyl in our laminate and vinyl side by side guide.
Should the kitchen floor match the living room?
In an open-plan main floor, one material running from the kitchen into the dining and living areas makes the space look larger and removes trip edges. That is why vinyl plank and engineered hardwood are so popular in newer subdivisions in Vaughan, Markham and Oakville, where the kitchen, family room and dining area share one large space.
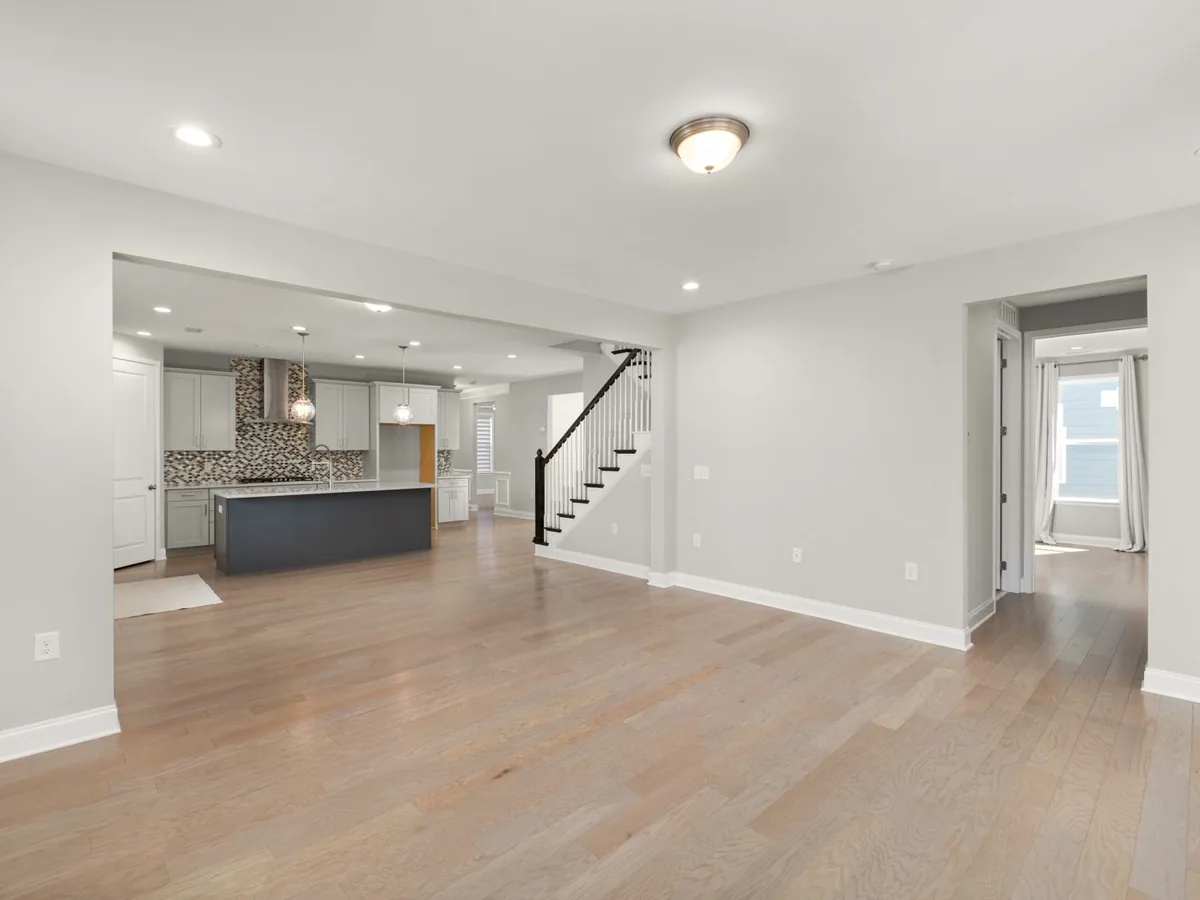
Tile in an open plan works too. You need a clean place to stop it, such as the line of the island or a change in ceiling height, and a flush transition strip to the plank floor beyond. In a closed kitchen in an older house, tile on its own looks natural and the doorway gives you an easy edge. For a kitchenette in a basement suite, the same rules about water apply, with a slab underneath; our basement flooring guide covers that build-up.
Does flooring go under kitchen cabinets?
It depends on the floor and the order of work. Here is the general practice installers follow:
- Floating floors stop at the cabinets. Vinyl plank, laminate and floated engineered wood need to move. Cabinets sitting on top would pin them, so the floor runs up to the cabinet base and the toe kick covers the edge.
- Tile can go either way. In a new kitchen, some installers tile the whole room first, then set the cabinets on it. In a renovation with cabinets staying, tile runs up to the base.
- Watch the dishwasher. A thicker new floor can trap the dishwasher under the counter. Installers run the floor into the dishwasher opening or check the height so it can still slide out.
- Plan the fridge and range. Continue the floor under appliances that slide, so they roll out for cleaning without catching an edge.
- Islands need a decision. Most floating floors go around a fixed island. If you plan to replace the island later, talk it through before the floor goes down.
If you are redoing cabinets and floors together, tell us early so the floor and the cabinet installer work in the right order. Our own installers handle the floor, with no subcontractors, and the job carries our 2-year warranty. Most rooms are typically completed in one to three days, depending on size and subfloor. Tile needs extra time for the mortar and grout to cure before heavy use.
Can you heat a kitchen floor?
Yes. Electric heating mats under porcelain tile are the most common way, and they take the chill off the coldest kitchen floor on a January morning. Some vinyl plank and engineered wood products allow radiant heat underneath, within a maximum surface temperature that the maker sets. Check that rating before you buy, and have an electrician connect the mat and thermostat. Heated floors suit a kitchen over an unheated garage or a crawl space, where the floor feels cold most of the year.
Kitchen flooring questions
Is tile or vinyl better for a kitchen?
Porcelain tile lasts longest and ignores water and heat. Rigid-core vinyl plank is warmer, quieter and easier on your feet and dishes. Choose tile for maximum durability and vinyl for comfort and an open-plan look.
Is laminate flooring OK in a kitchen?
Yes, if you choose a water-resistant laminate with sealed edges and wipe up spills fast. Keep a mat at the sink and watch for dishwasher leaks, since standing water swells the core.
Can you put hardwood in a kitchen?
Engineered hardwood works well in kitchens with a durable factory finish and a runner at the sink. It suits open-plan homes where the wood continues into the living areas.
Should you install flooring before or after kitchen cabinets?
Tile can go in before cabinets in a new kitchen. Floating floors such as vinyl plank and laminate go in after the cabinets, running up to the base so the floor can move.
What affects the cost of kitchen flooring?
The material, the subfloor repairs, removing old tile, the number of cuts around cabinets and the island, and any heating mat. Our notes on what drives a flooring estimate explain each one, and the measure and written quote are free.