

Best Basement Flooring for GTA Homes: What Holds Up Below Grade
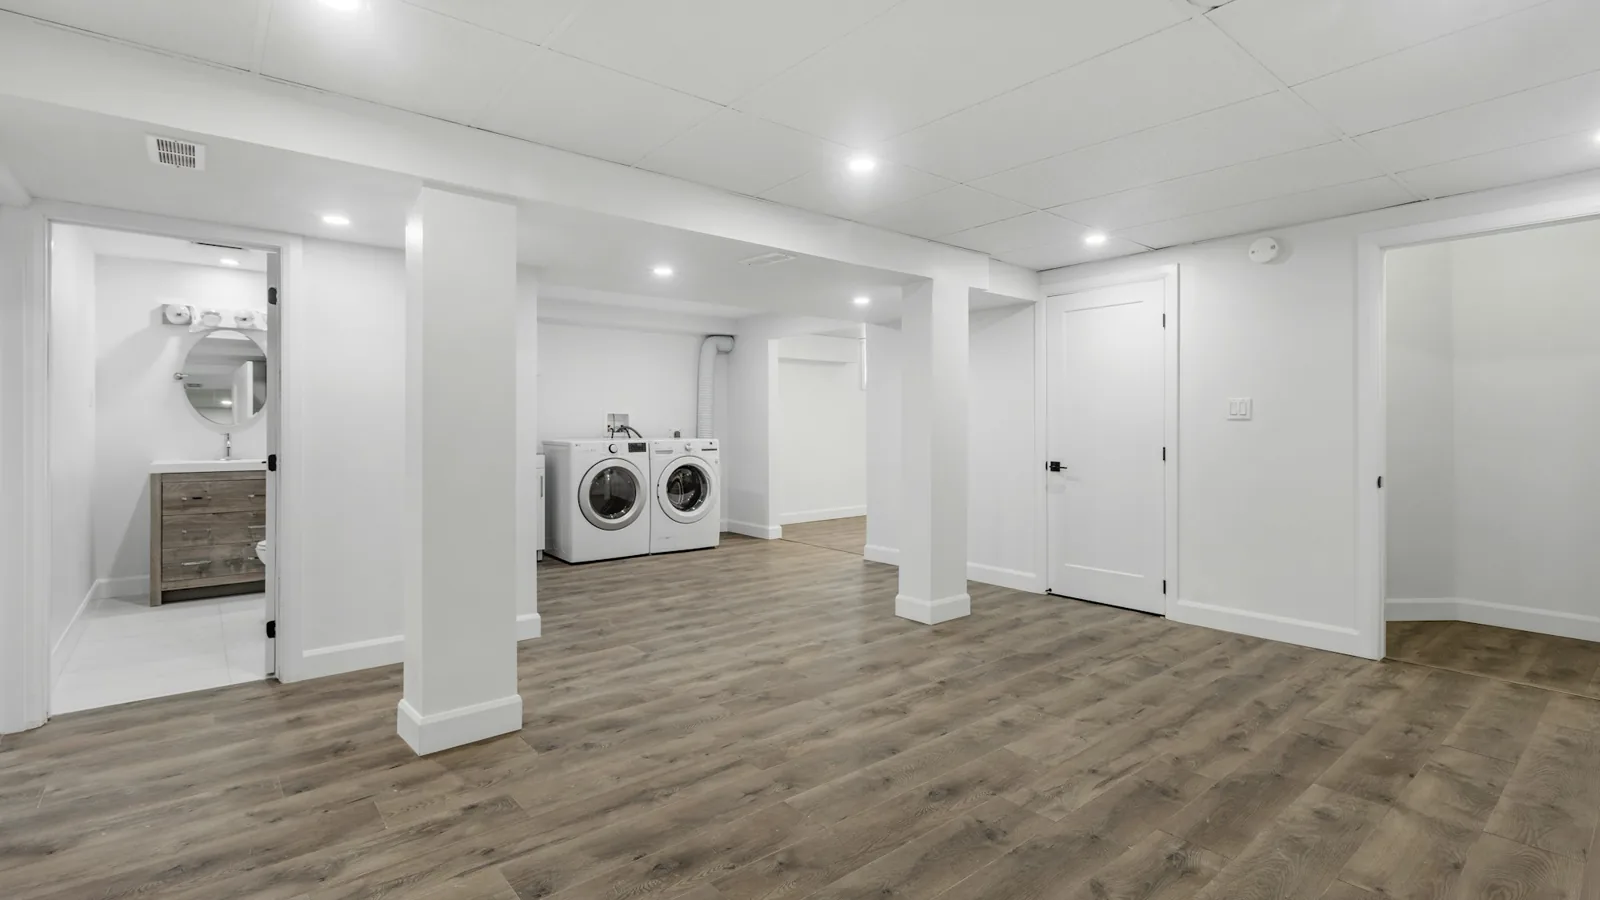
The best basement flooring for most GTA homes is rigid-core luxury vinyl plank over a moisture barrier, with porcelain tile in walkouts, laundry rooms and anywhere near a floor drain. Engineered hardwood and water-resistant laminate can work in a dry, well-sealed basement. Solid hardwood and wall-to-wall carpet cause the most trouble below grade.
A basement floor sits on concrete that touches the ground, so it deals with cold, damp air and the risk of water from below or from a backed-up drain. This guide explains what a basement throws at a floor, how each material copes, what goes underneath, and how the answer shifts for a family room, a rental suite or a walkout.
What makes a basement floor different from the rest of the house?
Upstairs, your floor rests on wood joists inside a heated, dry space. Downstairs, it rests on a concrete slab poured straight onto gravel and soil. That slab shapes every choice that follows.
The slab stays cool and gives off moisture
Concrete wicks ground moisture upward as vapour, and in an older house there may be no plastic sheet beneath the slab to slow it down. The surface stays cool most of the year, so humid summer air condenses on it. You notice it as a musty smell, a damp patch under a rug or white, chalky deposits on bare concrete. A floor that traps that moisture against itself will swell, smell or grow mould.
Water can arrive from more than one direction
A cracked foundation wall, a sump pit that can’t keep up, a burst water heater or a sewer backup during a summer storm can all put water on a basement floor. The City of Toronto points out that basements can flood during heavy rain or spring melt even in homes that have never flooded before, and it lists steps to prevent basement flooding that are worth doing before any new floor goes down. Plan the floor on the assumption that some water will reach it one day.
Headroom and the bottom step
Many post-war bungalows and 1970s split-levels around the GTA have low basement ceilings. Every layer you add under the floor takes height away, and it also shortens the bottom riser of the stairs. A thin floating floor keeps both problems small.
How do the main basement floors compare?
Four materials cover most finished basements: rigid-core vinyl plank, porcelain tile, engineered hardwood and laminate. They differ most in how they handle water and how they feel on a cold slab.
| Material | If water reaches it | Feel underfoot | Install on the slab | Best basement use |
|---|---|---|---|---|
| Rigid-core vinyl plank | Planks unharmed; dry the slab beneath | Warmer than tile, firm | Floats over a vapour barrier | Family rooms, suites, bedrooms |
| Porcelain tile | Unharmed | Cold unless heated | Set in mortar, often over a membrane | Walkouts, laundry, bathrooms |
| Engineered hardwood | Can warp after a soak | Warm, real wood | Floated or glued, moisture tested | Dry, finished basements |
| Laminate | Core swells at soaked seams | Warm, can sound hollow | Floats over a vapour barrier | Dry bedrooms and offices |
| Carpet | Pad holds water and odour | Soft, warm | Tack strip and pad | Seldom a good fit |
Porcelain tile
Porcelain absorbs almost no water, so a flood leaves the tile itself intact once the room dries out. It suits the areas that get wet on purpose: a laundry room, a basement bathroom and the landing inside a walkout door where boots come in. The downside is temperature. Tile on a basement slab feels cold through a Canadian winter unless you add an electric heating mat under it, which is common practice in basement bathrooms. Grout lines also need sealing and the odd scrub.
Engineered hardwood
If you want real wood downstairs, engineered is the version to look at. The National Wood Flooring Association explains that engineered boards move less than solid wood, which is why they suit basements. It still needs a dry slab, a moisture test and a dehumidifier running through humid months. A sump failure or sewer backup will damage it, so it fits best in a basement with no history of water. Our comparison of engineered wood and vinyl plank walks through the trade-offs in detail.
Laminate
Laminate has a fibreboard core under a printed photo layer and a tough wear surface. It resists scratches well and feels warmer than tile. Water that sits on the seams is its weak point, since the core swells and does not shrink back. Newer water-resistant laminates with sealed edges cope with spills far better, but they still dislike standing water. In a dry basement bedroom or office, over a vapour barrier, it does the job. Our laminate installers can tell you which product lines suit a below-grade room.
Is vinyl plank good for basements?
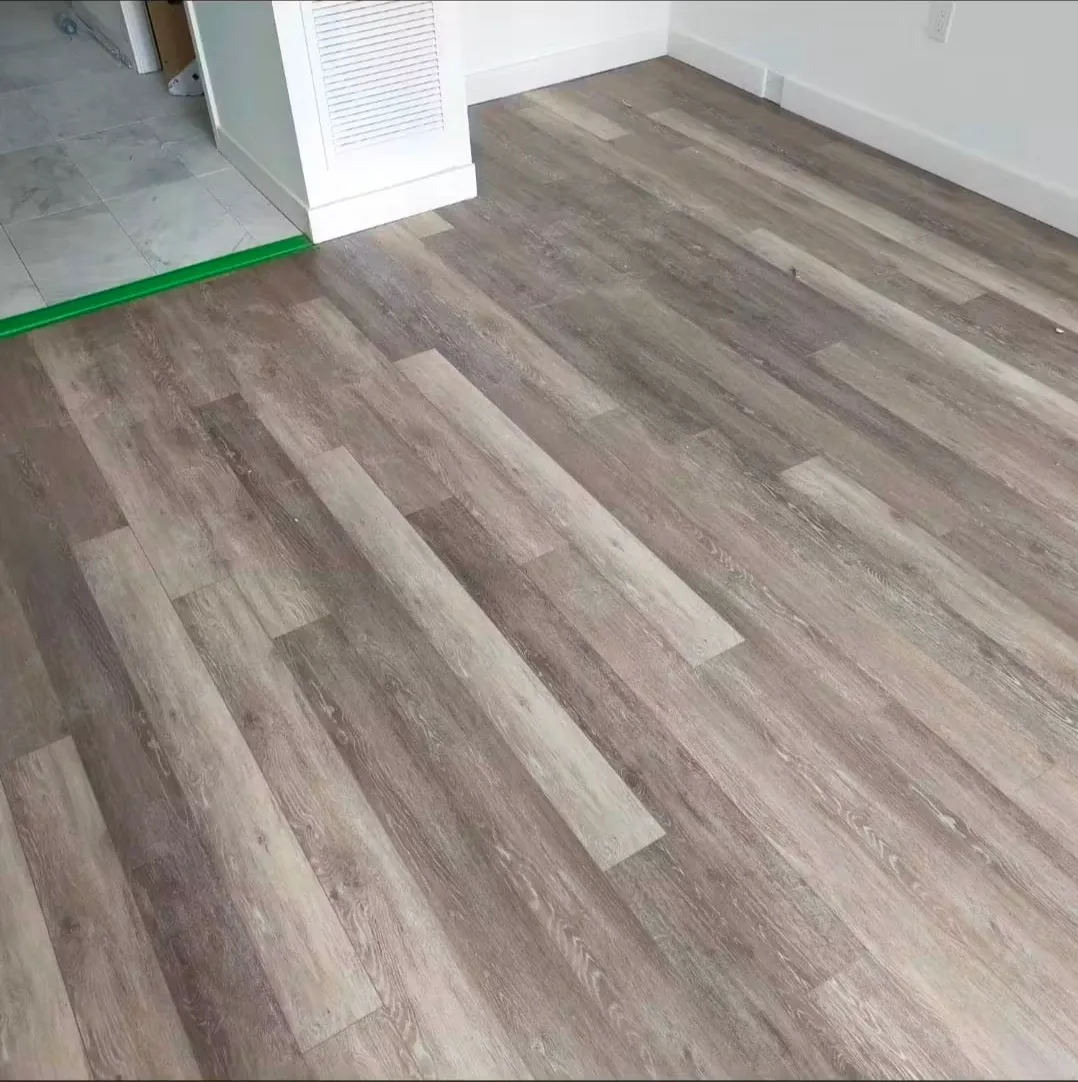
Yes. Rigid-core luxury vinyl plank is the strongest all-round choice below grade. The core is a stone-plastic composite (SPC) or wood-plastic composite (WPC), neither of which swells when wet. The planks click together and float over the slab, so they ride over small dips and can be lifted after a leak in many cases, letting the concrete dry before the floor goes back down.
Rigid core or flexible vinyl?
Flexible, glue-down vinyl shows every bump in the concrete and traps moisture under the adhesive. Rigid-core plank bridges small flaws and sits on its own underlay, which leaves room for vapour to move. For a basement, rigid core is the better choice. Look at the wear layer too: a thicker one stands up to kids, pets and furniture dragged across a rec room.
What to put under it
Many rigid-core planks come with a pad attached to the back. The installer still lays a plastic vapour barrier on the slab first unless the maker says otherwise, taping the seams and running it a little way up the wall behind the baseboard. A separate foam underlay on top of an attached pad can void the warranty, so follow the product’s instructions. Our vinyl flooring installation service covers the barrier, levelling and trim as part of the job. If you are still choosing between the two click floors, read how laminate and vinyl compare.
Which basement floors should you avoid?
Solid hardwood
Solid boards are nailed to a wood subfloor and react to every change in humidity. Below grade, they cup, gap and lift. Most manufacturers do not warrant solid hardwood in a basement, and installing it there means building a plywood subfloor, which costs headroom and adds a layer that can hold moisture.
Wall-to-wall carpet
Carpet feels warm, which is why so many older basements have it. The pad underneath acts like a sponge. After a leak it holds water against the slab, starts to smell and can grow mould that you won’t see until you pull it up. If you want softness, lay a hard floor and add area rugs you can roll up and dry outside.
Floors with no moisture plan
Even a good product fails when it goes straight onto a damp slab with no barrier, test or dehumidifier. Most basement floor failures trace back to skipped prep.
What goes under a basement floor?
The prep matters more than the plank. A typical basement job follows these steps, adjusted to the house:
- Fix the water first. Clear eavestroughs and downspouts, slope the soil away from the walls and make sure the sump pump and backwater valve work.
- Test the slab. A simple check is to tape a square of plastic sheet to the concrete for a couple of days. Damp concrete or beads of water under it mean moisture is moving up. Installers also use meters and follow the floor maker’s limits.
- Flatten the slab. Basement slabs often slope toward the floor drain. High spots get ground down and low spots filled with a levelling compound so click joints don’t flex.
- Add the right layer. That might be a plastic vapour barrier, a dimpled plastic membrane that lets air move under the floor, or insulated subfloor panels that add warmth. Each adds a different amount of height.
- Let the material settle. Many products need time in the room at normal temperature before installation. The maker’s instructions set how long.
- Leave the gap at the walls. A floating floor needs space at the perimeter to move. Baseboard or quarter-round covers it.
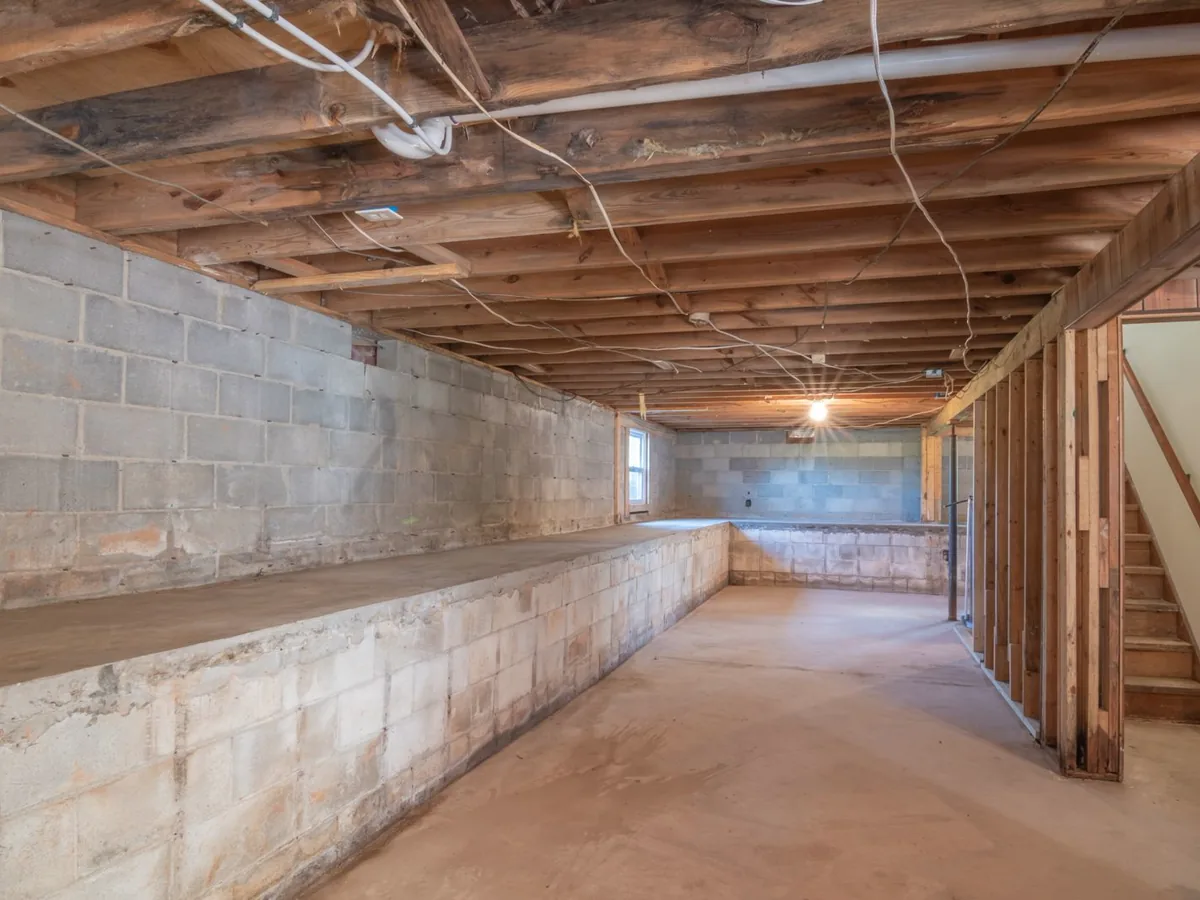
Running a dehumidifier through the summer protects whatever floor you choose. Aim to keep basement air out of the sticky range, and empty or drain the unit so it keeps working.
Does the choice change for a rec room, rental suite or walkout?
Family room and home gym
For a basement family room, rigid-core vinyl plank covers the most ground: warm enough for kids on the floor, tough under a treadmill and easy to clean. A rubber mat under heavy gym equipment spreads the load. If a dog sleeps down there, our guide to flooring that stands up to dogs covers scratch ratings and traction.
Rental and in-law suites
Plenty of homeowners in Brampton rent out a basement unit, and the floor has to survive tenant turnover. Vinyl plank in the living areas and porcelain in the bathroom keeps repairs simple, since a damaged plank can be swapped without redoing the room. Our page on basement and main-floor work in Brampton covers the house types common there.
Walkout basements
A walkout gets daylight and its own door, so it also gets mud, snow and salt. Porcelain tile at the door, with vinyl plank through the rest of the space, works well. Walkouts are common on the sloped lots in Oak Ridges, and we cover that area in our Richmond Hill flooring work.
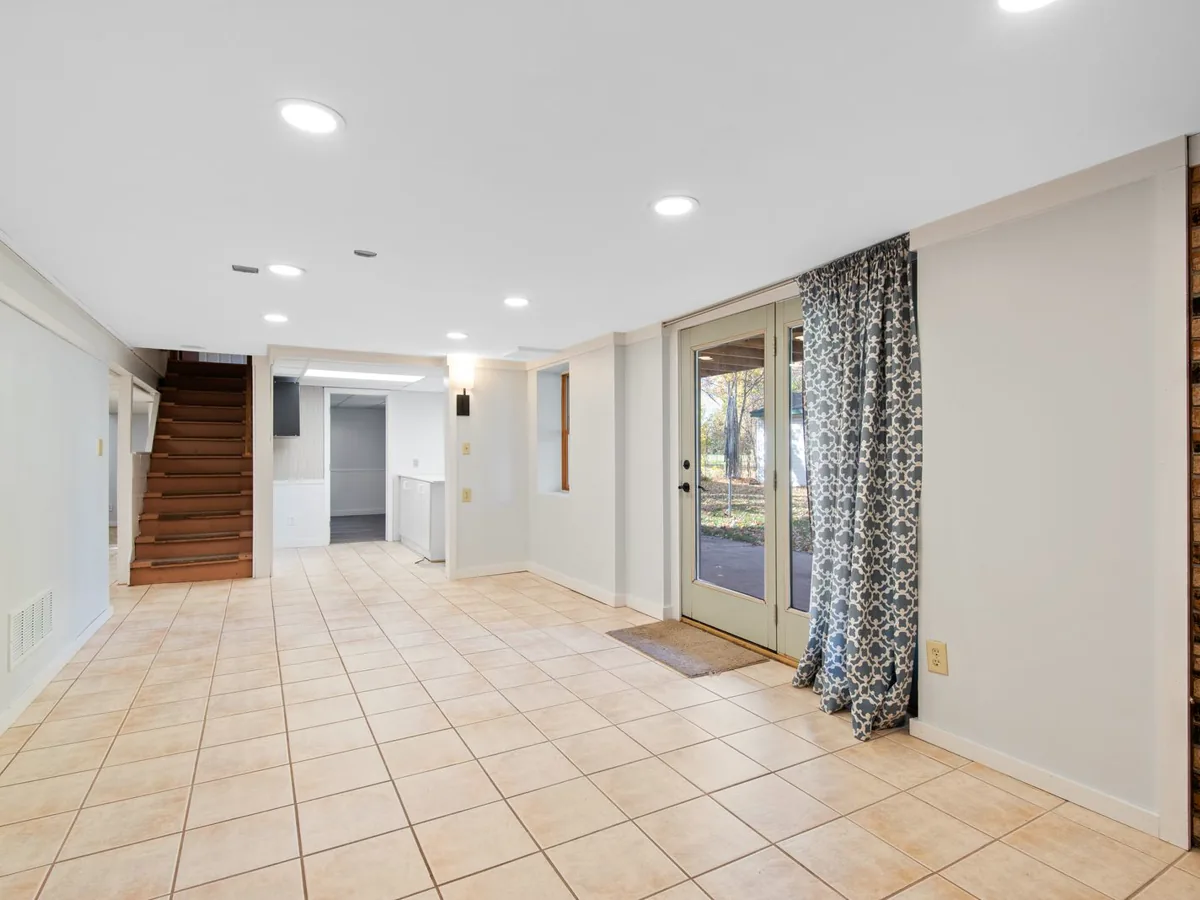
Our own installers handle every basement job, with no subcontractors, and the work carries our 2-year warranty. Most rooms are typically completed in one to three days, depending on size and subfloor. A full basement with levelling takes longer, and our guide on flooring installation timelines explains what adds days.
Basement flooring questions
What is the best waterproof flooring for a basement?
Rigid-core luxury vinyl plank and porcelain tile both resist water. Vinyl feels warmer and suits living areas; porcelain suits walkouts, laundry rooms and bathrooms.
Can you put laminate flooring in a basement?
Yes, in a dry basement with a vapour barrier under it and no history of leaks. Choose a water-resistant laminate with sealed edges and keep it away from floor drains and laundry areas.
Do you need a vapour barrier under basement flooring?
For floating floors on a concrete slab, almost always. Some planks have a barrier built into the attached pad, so the product instructions decide whether a separate sheet goes down.
Is carpet a bad idea in a basement?
Wall-to-wall carpet holds water in its pad after a leak and can grow mould out of sight. A hard floor with area rugs gives you the same softness and is far easier to dry out.
What affects the cost of basement flooring?
The material, how much levelling the slab needs, the barrier or subfloor system, removal of old carpet or tile, and the number of rooms and transitions. Our breakdown of flooring cost factors explains each one, and the measure and written quote are free.