

How to Get an Accurate Flooring Quote Online
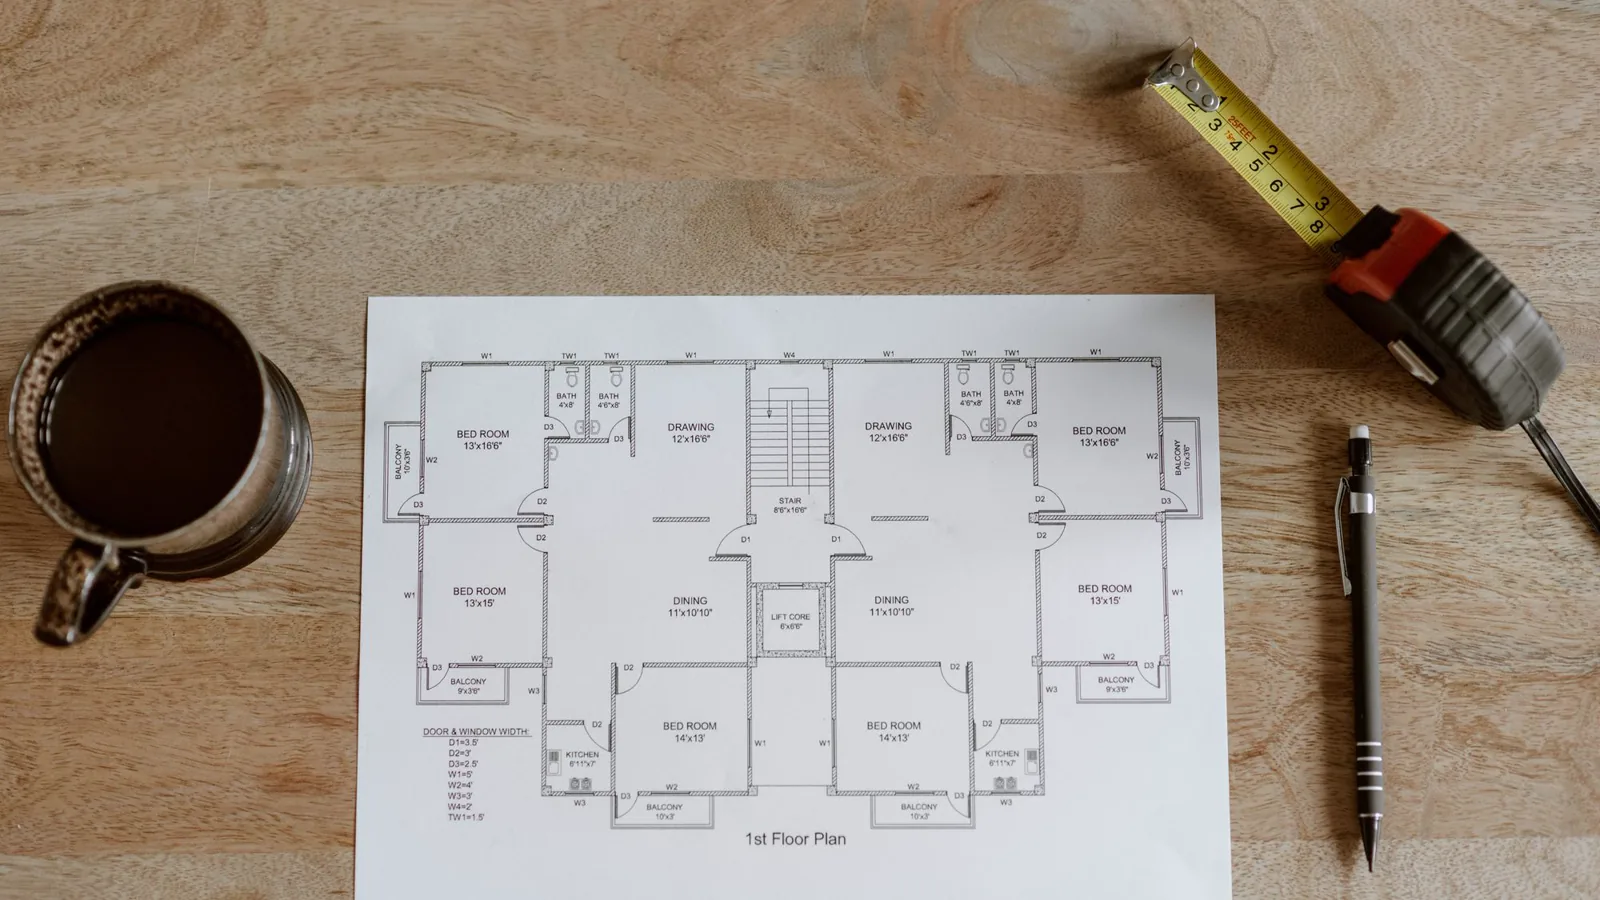
An accurate flooring quote starts with five details: the rooms and their rough sizes, photos of the current floor and the doorways, the floor you want, whether stairs are part of the job, and your timing. Send those online and an installer can price the job close to the final figure. The in-home measure then confirms it in writing.
Most gaps between a first estimate and the final price come from things the installer couldn’t see: a second layer of old flooring, a dip in the subfloor, a step down into the family room. This guide shows you what to measure, what to photograph and which details move the number, so the quote you get back reflects your home.
What makes a flooring quote accurate?
A flooring job is more than the planks. The price covers the material you choose, the work to prepare the subfloor, taking up and hauling away the old floor, any stairs, and the trim that finishes each room. An online quote is only as good as what the installer knows about each of those parts.
Square footage gets the most attention, yet the surprises tend to come from elsewhere. A 300-square-foot bedroom with flat plywood and no carpet to remove is a different job from the same room with two layers of old vinyl over a dipped subfloor. Photos and a few sentences of description close most of that gap before anyone visits.
How do you measure a room for flooring?
You don’t need a perfect number, since we measure every room ourselves at the visit. A close one helps us suggest materials and plan the schedule. Here is the method we suggest:
- Measure wall to wall. Run a tape along the longest length and the widest width of each room, in feet.
- Multiply. Length times width gives the square footage of a rectangular room.
- Split odd shapes. Break an L-shaped room or an open main floor into rectangles, measure each one and add them together.
- Include closets and hallways. They take the same floor and they add up fast in a bungalow or a townhouse.
- Count the stairs. Note the number of steps, any landing and whether the sides are open or closed.
- Sketch it. A rough drawing with the room names and doorways tells us how the floor will run from room to room.
Every floor needs extra material to cover the cuts at walls and doorways, and patterns such as herringbone need more. You don’t have to work that out. We add it to the quote once we have seen the rooms.
Which photos should you send with a flooring quote request?
Three or four phone photos tell us more than a long description. Take them in daylight, with the lights on, and stand in a corner so each shot shows as much of the room as possible. Email them to admin@luxury-flooring.ca with your name, or attach them when you reply to our first email:
- The whole room, one photo per room you want done.
- A doorway, close to the floor, so we can see the threshold and the floor height on both sides.
- The current floor up close, including a corner where it meets the baseboard.
- Any damage, such as soft spots, water stains, lifting tiles or squeaky boards.
- The stairs, from the bottom and from the side, if they are part of the job.
If you live in a condo, add a photo of the building’s flooring rules or the sound rating your board asks for. Our guide to condo sound ratings and board approval explains what to look for.
Which details change the price the most?
Some details shift a flooring price far more than others. These are the ones worth mentioning up front:
| Detail | Why it matters | What to tell us |
|---|---|---|
| What is on the floor now | Carpet comes up faster than glued vinyl or tile | The current floor in each room, and any layer under it you know of |
| Subfloor | Concrete and wood subfloors take different prep and different floors | Basement, main floor or condo slab |
| Stairs | Each step needs its own fitting | Number of steps, landings, open or closed sides |
| Pattern | Herringbone and chevron take more cutting time and more material | Straight plank, herringbone or chevron |
| Material | Some floors glue down, some float, some nail | The product name if you have one, or the look you want |
| Access and timing | Condo elevator bookings and tight dates shape the schedule | Building rules and your target dates |
Our flooring cost guide explains each factor in more depth. If you are choosing between wood and vinyl, the engineered and solid hardwood page covers what each one needs underneath.
Should you use the estimator or the quote form?
Both reach our office email. BuildSites, the studio that built our website, set them up so each request lands in our inbox with every detail in one place.
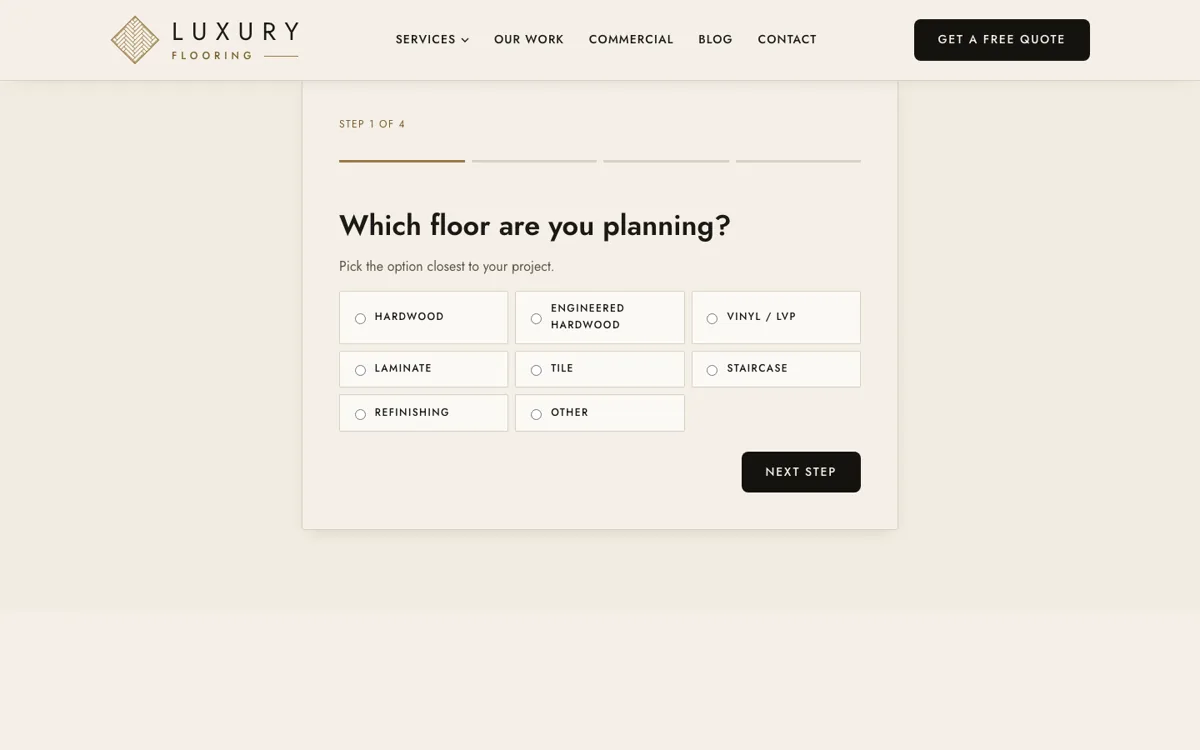
- The estimator walks you through four short steps: the floor you are planning, the size of the job, your timing and your contact details. Use it if you want help organising your thoughts.
- The quote form takes a minute: your name, phone, email, property type and a description. Use it if you already know what you want.
What happens after you send your quote request?
We reply within one business day to book a free in-home measure. At the visit we measure each room, check the subfloor and the doorways, and bring samples. You then receive a written quote that lists the scope, so you can see what the price covers before any work starts.
Ontario’s guide to your rights when starting home renovations advises getting written estimates and never accepting one without the contractor inspecting the area. That is why we confirm every price in writing after the measure. Our own installers do the work, and every installation carries our 2-year warranty. To plan your dates, see the typical flooring installation timeline.
How do you compare flooring quotes from different installers?
Lay the quotes side by side and check that each one covers the same work: the same rooms, removal of the old floor, subfloor prep, trim and stairs. A low number that leaves out levelling or baseboard is not cheaper once those items come back as extras. Ask each installer who will lay the floor, and whether the warranty is in writing.
Our checklist on choosing a flooring contractor in the GTA lists the questions to ask, and the guide to preparing for your free measure helps you make the most of the visit.
Flooring quote questions
Can I get a flooring quote without a home visit?
We can give you a good sense of the job from photos and room sizes, but we confirm every price in writing after a free in-home measure. Hidden layers and subfloor dips only show up in person.
How do I measure square footage for flooring?
Multiply the length of each room by its width in feet, split odd shapes into rectangles, and add the rooms together. Include closets and hallways that take the same floor.
Do I need to buy extra flooring for cuts?
Yes. Every floor needs extra to cover the cuts at walls and doorways, and patterns need more. We work out the amount for your rooms and include it in the quote.
Is the flooring quote free?
Yes. The in-home measure and the written quote are free, and we reply to online requests within one business day.
What if I already bought my flooring?
Send us the product name and your square footage. We check that the material suits the room and the subfloor before we book the install.